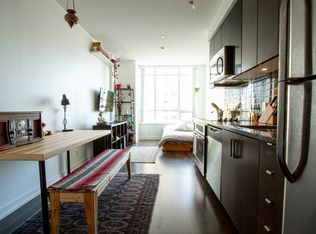
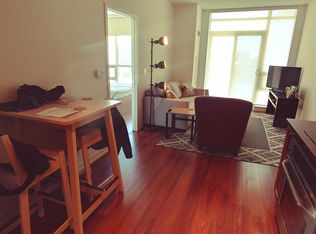
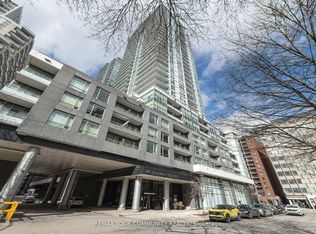
A Beautifully Interior-Designed & Fully Renovated Suite at The Madison. Thoughtfully reimagined and extensively renovated within the past year, this sophisticated approx. 650 sq. ft. residence has been finished with exceptional attention to detail. No expense was spared, with new flooring throughout, a beautifully updated kitchen, new bathroom vanity, designer lighting, upgraded hardware, doorknobs and carefully selected finishes creating a polished and cohesive interior. The exceptionally functional layout makes wonderful use of every square foot, offering a generous living and dining area, breakfast bar, spacious primary bedroom and a versatile den. Perfectly suited as a home office, guest room or space for a little one, the den can comfortably accommodate a twin bed. Unobstructed views and abundant natural light further enhance the suite's bright and airy feel. Complete with parking and a locker, this is effortless, turnkey living in one of Midtown's most convenient buildings. The Madison offers an outstanding collection of amenities, including a two-storey fitness centre, yoga studio, indoor pool, spa, hot tub, steam room, sauna, BBQs and outdoor cabanas. Set in the heart of Yonge & Eglinton, with direct indoor access to Loblaws and LCBO and just steps to transit, restaurants, cafés, shops and everything Midtown has to offer. Beautifully designed. Impeccably finished. Exceptionally functional. Simply move in and enjoy.
For sale
C$600,000
98 Lillian St #2413, Toronto, ON M4S 0A5
2beds
1baths
Apartment
Built in ----
-- sqft lot
$-- Zestimate®
C$--/sqft
C$704/mo HOA
What's special
Beautifully updated kitchenNew flooring throughoutNew bathroom vanityDesigner lightingBreakfast barSpacious primary bedroomUnobstructed views
- 1 day
- 3
- 0
Zillow last checked:
Listing updated:
Listed by:
FOREST HILL REAL ESTATE INC.
Source: TRREB,MLS®#: C13755386 Originating MLS®#: Toronto Regional Real Estate Board
Originating MLS®#: Toronto Regional Real Estate BoardFacts & features
Interior
Bedrooms & bathrooms
- Bedrooms: 2
- Bathrooms: 1
Primary bedroom
- Level: Main
- Dimensions: 4.9 x 3.11
Den
- Level: Main
- Dimensions: 2.12 x 1.82
Dining room
- Level: Main
- Dimensions: 6.11 x 3
Kitchen
- Level: Main
- Dimensions: 2.77 x 3
Living room
- Level: Main
- Dimensions: 6.11 x 3
Heating
- Forced Air, Gas
Cooling
- Central Air
Appliances
- Laundry: In-Suite Laundry
Features
- None
- Basement: None
- Has fireplace: No
Interior area
- Living area range: 600-699 null
Property
Parking
- Total spaces: 1
- Parking features: Underground
- Has garage: Yes
Features
- Exterior features: Open Balcony
Details
- Parcel number: 765680164
Construction
Type & style
- Home type: Apartment
- Property subtype: Apartment
Materials
- Insulbrick
Community & HOA
HOA
- Services included: Heat Included, Water Included, CAC Included, Common Elements Included, Building Insurance Included, Parking Included
- HOA fee: C$704 monthly
- HOA name: TSCC
Location
- Region: Toronto
Financial & listing details
- Annual tax amount: C$3,530
- Date on market: 9/8/2026
Price history
Price history is unavailable.
Public tax history
Tax history is unavailable.
Climate risks
Neighborhood: Mount Pleasant West
Nearby schools
GreatSchools rating
No schools nearby
We couldn't find any schools near this home.

Similar homes
- C$619,0002 bd1 ba-- sqft89 Dunfield Ave #801, Toronto, ON M4S 0A4For Sale
 MLS ID #C13759234, BAY STREET GROUP INC.. TRREB
 - C$565,0002 bd2 ba-- sqft161 Roehampton Ave #4211, Toronto, ON M4P 0C8For Sale
 MLS ID #C13760088, ENGEL & VOLKERS TORONTO CITY. TRREB
 - C$659,9002 bd2 ba-- sqft125 Redpath Ave Unit 2010, Toronto, ON M4S 0B5For Sale
 MLS ID #C13755784, KELLER WILLIAMS REFERRED URBAN REALTY. TRREB
 - C$649,0002 bd2 ba-- sqft2221 Yonge St #809, Toronto, ON M4S 0B8For Sale
 MLS ID #C13758436, KELLER WILLIAMS EDGE REALTY. TRREB
