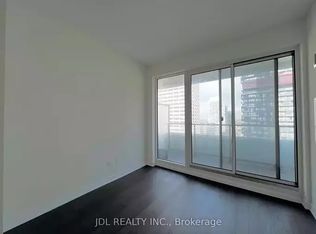
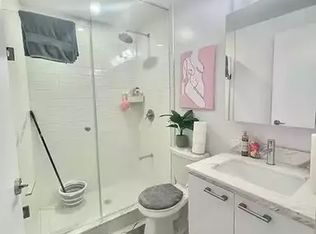
Stunning Sun-Filled Corner Unit in the Heart of Yonge & Eglinton! This Beautiful 2-Bedroom, 2-Full-Bath Corner Suite Features a Highly Functional Open-Concept Layout, 9' Ceilings and Floor-to-Ceiling Windows with Breathtaking Unobstructed Southeast Views of the Toronto Skyline and Lake Ontario. Enjoy the Large (311 Sqft.) Spectacular Views from the Spacious Wrap-Around Balcony. Modern Kitchen with Quartz Countertops, Ceramic Backsplash and Sleek Finishes, Plus Laminate Flooring Throughout. Steps to Subway, Restaurants, Cafes, Shopping and Everyday Conveniences. An Exceptional Opportunity to Enjoy High-Floor Urban Living in One of Midtown Toronto's Most Sought-After Communities!
New construction
C$609,000
2221 Yonge St #3103, Toronto, ON M4S 0B8
2beds
2baths
Apartment
Built in ----
-- sqft lot
$-- Zestimate®
C$--/sqft
C$656/mo HOA
What's special
Sun-filled corner unitHighly functional open-concept layoutFloor-to-ceiling windowsCeramic backsplashSleek finishesLaminate flooring throughout
- 50 days
- 12
- 3
Zillow last checked:
Listing updated:
Listed by:
SMART SOLD REALTY
Source: TRREB,MLS®#: C13748976 Originating MLS®#: Toronto Regional Real Estate Board
Originating MLS®#: Toronto Regional Real Estate BoardFacts & features
Interior
Bedrooms & bathrooms
- Bedrooms: 2
- Bathrooms: 2
Primary bedroom
- Description: Primary Bedroom
- Level: Ground
- Area: 0 Square Meters
- Area source: Other
- Dimensions: 3.05 x 2.98
Bedroom 2
- Description: Bedroom 2
- Level: Ground
- Area: 0 Square Meters
- Area source: Other
- Dimensions: 3.14 x 2.64
Dining room
- Description: Dining Room
- Level: Ground
- Area: 0 Square Meters
- Area source: Other
- Dimensions: 4.26 x 3.14
Foyer
- Description: Foyer
- Level: Ground
- Area: 0 Square Meters
- Area source: Other
Kitchen
- Description: Kitchen
- Level: Ground
- Area: 0 Square Meters
- Area source: Other
- Dimensions: 2.56 x 2.36
Living room
- Description: Living Room
- Level: Ground
- Area: 0 Square Meters
- Area source: Other
- Dimensions: 4.26 x 3.14
Heating
- Forced Air, Gas
Cooling
- Central Air
Appliances
- Included: Built-In Oven
- Laundry: Ensuite
Features
- Basement: None
- Has fireplace: No
Interior area
- Living area range: 700-799 null
Property
Parking
- Parking features: Underground
- Has attached garage: Yes
Features
- Exterior features: Open Balcony
Lot
- Features: Clear View, Library, Park, Place Of Worship, Public Transit, School
Details
- Parcel number: 768540436
Construction
Type & style
- Home type: Apartment
- Property subtype: Apartment
- Attached to another structure: Yes
Materials
- Concrete
Condition
- New Construction
- New construction: Yes
Community & HOA
HOA
- Amenities included: Concierge, Exercise Room, Gym, Media Room, Rooftop Deck/Garden, Sauna
- Services included: Common Elements Included, Building Insurance Included
- HOA fee: C$656 monthly
- HOA name: TSCC
Location
- Region: Toronto
Financial & listing details
- Annual tax amount: C$3,744
- Date on market: 9/5/2026
Price history
Price history is unavailable.
Public tax history
Tax history is unavailable.
Climate risks
Neighborhood: Mount Pleasant West
Nearby schools
GreatSchools rating
No schools nearby
We couldn't find any schools near this home.

Similar homes
- C$499,0002 bd2 ba-- sqft8 Eglinton Ave E #505, Toronto, ON M4P 0C1For Sale
 MLS ID #C13864470, ROYAL LEPAGE TERREQUITY REALTY. TRREB
 - C$528,0002 bd1 ba-- sqftArtshoppe Condo, Toronto, ON M4S 0B2For Sale
 MLS ID #C13641640, REMAX YC REALTY. TRREB
 - C$599,0002 bd2 ba-- sqft5 Saint Joseph St #2605, Toronto, ON M4Y 0B6For Sale
 MLS ID #C13988092, KELLER WILLIAMS EDGE REALTY. TRREB
 - C$529,0002 bd1 ba-- sqft33 Helendale Ave #2208, Toronto, ON M4R 1C5For Sale
 MLS ID #C13860330, WE CARE REALTY INC.. TRREB
