Welcome to Karma Condos, where modern urban living meets exceptional convenience in the heart of Downtown Toronto. This bright and spacious 1 Bed + Den suite offers a stylish and functional layout, ideal for both end-users and investors. The contemporary designer kitchen features sleek cabinetry, built-in stainless-steel appliances, and elegant stone countertops, creating a sophisticated space for everyday living and entertaining. Enjoy abundant natural light from the floor-to-ceiling windows, complemented by beautiful laminate flooring throughout and breathtaking Downtown Toronto city views. The versatile den provides the perfect space for a home office, study area, or additional living space. Perfectly situated within walking distance to some of Toronto's most sought-after destinations, including the University of Toronto, Toronto Metropolitan University (formerly Ryerson), George Brown College, major hospitals, Queen's Park, TIC subway stations, Yorkville, the Financial District, and the Entertainment District. With world-class shopping, dining, education, healthcare, and entertainment right at your doorstep, this is truly a prime downtown location. Whether you are looking for a Sophisticated city residence, a convenient home near major universities and hospitals, or an excellent investment opportunity, this exceptional Karma Condos suite offers the perfect combination of style, comfort, location, and urban lifestyle. ***Just freshly painted and ready to move in!***
For sale
C$560,000
15 Grenville St #2711, Toronto, ON M4Y 0B9
2beds
1baths
Apartment
Built in ----
-- sqft lot
$-- Zestimate®
C$--/sqft
C$551/mo HOA
What's special
Contemporary designer kitchenSleek cabinetryBuilt-in stainless-steel appliancesElegant stone countertopsBeautiful laminate flooring throughout
- 2 days
- 9
- 3
Zillow last checked:
Listing updated:
Listed by:
REMAX YOUR COMMUNITY REALTY
Source: TRREB,MLS®#: C13719136 Originating MLS®#: Toronto Regional Real Estate Board
Originating MLS®#: Toronto Regional Real Estate BoardFacts & features
Interior
Bedrooms & bathrooms
- Bedrooms: 2
- Bathrooms: 1
Primary bedroom
- Level: Flat
- Dimensions: 2.9 x 3.05
Den
- Level: Flat
- Dimensions: 2.4 x 1.75
Dining room
- Level: Flat
- Dimensions: 3.12 x 6.55
Kitchen
- Level: Flat
- Dimensions: 3.12 x 6.55
Living room
- Level: Flat
- Dimensions: 3.12 x 6.55
Heating
- Forced Air, Gas
Cooling
- Central Air
Appliances
- Laundry: Ensuite
Features
- None
- Basement: None
- Has fireplace: No
Interior area
- Living area range: 500-599 null
Property
Parking
- Parking features: Garage
- Has garage: Yes
Features
- Exterior features: Open Balcony
Lot
- Features: Clear View, School, Library, Hospital, Rec./Commun.Centre, Public Transit
Details
- Parcel number: 765320321
Construction
Type & style
- Home type: Apartment
- Property subtype: Apartment
Materials
- Concrete
Community & HOA
HOA
- Amenities included: Gym, Party Room/Meeting Room, Rooftop Deck/Garden, Sauna, BBQs Allowed, Concierge
- Services included: Water Included, CAC Included, Building Insurance Included, Heat Included, Common Elements Included
- HOA fee: C$551 monthly
- HOA name: Tscc
Location
- Region: Toronto
Financial & listing details
- Annual tax amount: C$3,207
- Date on market: 8/27/2026
Price history
Price history is unavailable.
Public tax history
Tax history is unavailable.
Climate risks
Neighborhood: Bay Street Corridor
Nearby schools
GreatSchools rating
No schools nearby
We couldn't find any schools near this home.


Similar homes
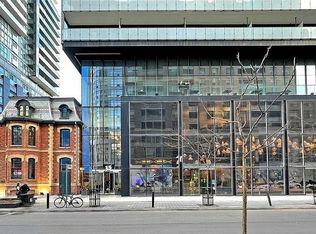
- C$539,0001 bd1 ba-- sqft761 Bay St Unit 1813, Toronto, ON M5G 2R2For Sale
 MLS ID #C13721442, SUPERSTARS REALTY LTD.. TRREB
 - C$529,0002 bd2 ba-- sqftCentury Plaza, Toronto, ON M4Y 2X6For Sale
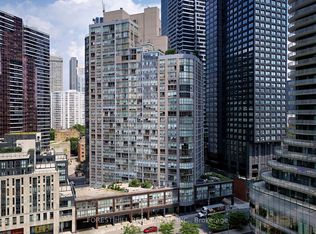 MLS ID #C13708210, FOREST HILL REAL ESTATE INC.. TRREB
 - C$525,0001 bd1 ba-- sqft11 Saint Joseph St #304, Toronto, ON M4Y 3G4For Sale
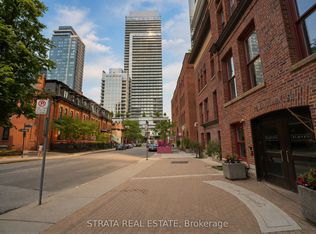 MLS ID #C13720794, STRATA REAL ESTATE. TRREB
 - C$560,0001 bd1 ba-- sqft11 Saint Joseph St #1003, Toronto, ON M4Y 3G4For Sale
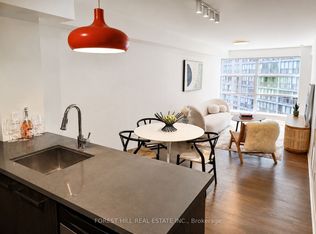 MLS ID #C13711046, FOREST HILL REAL ESTATE INC.. TRREB
