Welcome to luxury living on the 43rd floor at 11 Wellesley on the Park! This bright, functional 1 Bed + Den suite is move-in ready. Filled withnatural light through floor-to-ceiling windows, it features laminate flooring throughout and an airy open-concept layout. The modern kitchenboasts sleek built-in, paneled appliances and granite countertops. Enjoy a spacious living area with a walkout to a large open balcony. Theversatile separate den is perfect for a home office or guest space. Rarely offered: Includes 1 owned parking spot! Enjoy 5-star amenities: indoorpool/jacuzzi, gym, yoga studio, saunas, theater, and BBQ terrace. Unbeatable location steps to Wellesley TTC, U of T, TMU, Hospital Row, and a1.6-acre park right outside. Exceptional downtown living!
For sale
C$569,000
11 Wellesley St W #4309, Toronto, ON M4Y 0G4
2beds
1baths
Apartment
Built in ----
-- sqft lot
$-- Zestimate®
C$--/sqft
C$545/mo HOA
What's special
Laminate flooring throughoutAiry open-concept layoutModern kitchenSleek built-in paneled appliancesGranite countertops
- 33 days
- 29
- 4
Zillow last checked:
Listing updated:
Listed by:
KW Living Realty
Source: TRREB,MLS®#: C13802444 Originating MLS®#: Toronto Regional Real Estate Board
Originating MLS®#: Toronto Regional Real Estate BoardFacts & features
Interior
Bedrooms & bathrooms
- Bedrooms: 2
- Bathrooms: 1
Primary bedroom
- Level: Main
- Dimensions: 3.1 x 2.73
Den
- Level: Main
- Dimensions: 2.42 x 1.82
Dining room
- Level: Main
- Dimensions: 6.31 x 3.12
Kitchen
- Level: Main
- Dimensions: 6.31 x 3.12
Living room
- Level: Main
- Dimensions: 6.31 x 3.12
Heating
- Forced Air, Gas
Cooling
- Central Air
Appliances
- Laundry: Ensuite
Features
- None
- Basement: None
- Has fireplace: No
Interior area
- Living area range: 500-599 null
Property
Parking
- Total spaces: 1
- Parking features: Underground
- Has garage: Yes
Features
- Exterior features: Open Balcony
Lot
- Features: Clear View, Hospital, Library, Park, Public Transit
Details
- Parcel number: 006217466
Construction
Type & style
- Home type: Apartment
- Property subtype: Apartment
Materials
- Concrete
Community & HOA
HOA
- Amenities included: Concierge, Game Room, Gym, Indoor Pool, Party Room/Meeting Room, Rooftop Deck/Garden
- Services included: Heat Included, Common Elements Included, Building Insurance Included, Parking Included
- HOA fee: C$545 monthly
- HOA name: TSCC
Location
- Region: Toronto
Financial & listing details
- Annual tax amount: C$3,383
- Date on market: 9/18/2026
Price history
Price history is unavailable.
Public tax history
Tax history is unavailable.
Climate risks
Neighborhood: Bay Street Corridor
Nearby schools
GreatSchools rating
No schools nearby
We couldn't find any schools near this home.
Similar homes
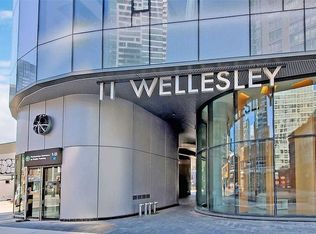
- C$599,0002 bd1 ba-- sqft11 Wellesley St W #W-4203, Toronto, ON M4Y 0G4For Sale
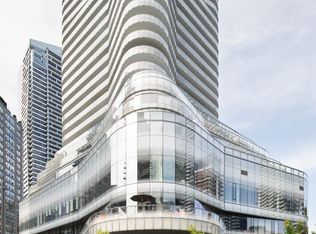 MLS ID #C13832838, HOMELIFE LANDMARK REALTY INC.. TRREB
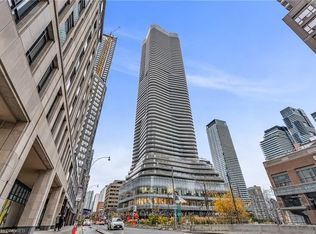
 - C$629,0002 bd1 ba-- sqft11 Wellesley St W #1307, Toronto, ON M4Y 0G4For Sale
 MLS ID #C13885096, KW Living Realty. TRREB
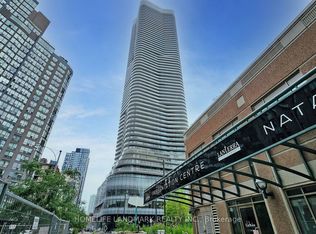
 - C$598,0002 bd1 ba-- sqftWellesley On The Park, Toronto, ON M4Y 0G4For Sale
 MLS ID #C13753856, REAL BROKER ONTARIO LTD.. TRREB
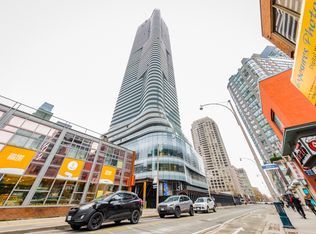
 - C$539,8002 bd1 ba-- sqftKarma, Toronto, ON M4Y 0B9For Sale
 MLS ID #C14085082, RE/MAX REALTRON REALTY INC.. TRREB
