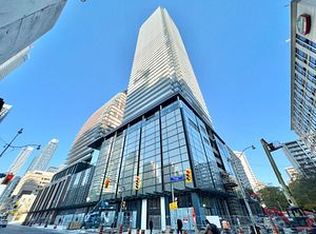
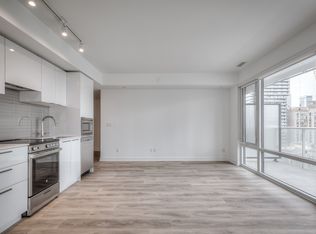
Welcome To Teahouse Condos In The Heart Of Downtown Toronto! Bright & Functional 1+Den Suite, Approx. 536 Sq.Ft., Featuring Desirable South Exposure With Open City & Lake Views. Floor-To-Ceiling Windows Bring In Abundant Natural Light, While The Large Balcony Extends The Living Space Outdoors. Modern Open-Concept Kitchen With Built-In Appliances, Laminate Flooring Throughout, And A Separate Den Ideal For A Home Office Or Study. Steps To Wellesley & College Subway Stations, U Of T, TMU, Major Hospitals, Yorkville, Shopping, Restaurants, Groceries & Everyday Conveniences. Excellent Building Amenities Include 24/7 Concierge, Gym, Pool, Sauna, Media/Theatre Room, Party & Meeting Rooms And More. An Excellent Opportunity For End Users, Professionals, Parents Or Investors Seeking A Prime Downtown Toronto Location!
For sale
C$550,000
501 Yonge St #1710, Toronto, ON M4Y 0G8
1beds
1baths
Apartment
Built in ----
-- sqft lot
$-- Zestimate®
C$--/sqft
C$441/mo HOA
What's special
- 10 hours |
- 2 |
- 0 |
Zillow last checked:
Listing updated:
Listed by:
NU STREAM REALTY (TORONTO) INC.
Source: TRREB,MLS®#: C13704338 Originating MLS®#: Toronto Regional Real Estate Board
Originating MLS®#: Toronto Regional Real Estate BoardFacts & features
Interior
Bedrooms & bathrooms
- Bedrooms: 1
- Bathrooms: 1
Primary bedroom
- Level: Flat
- Dimensions: 2.79 x 3.28
Den
- Level: Flat
- Dimensions: 2.13 x 2
Dining room
- Level: Flat
- Dimensions: 3.08 x 2.76
Kitchen
- Level: Flat
- Dimensions: 3 x 2.76
Living room
- Level: Flat
- Dimensions: 3.08 x 2.76
Heating
- Forced Air, Gas
Cooling
- Central Air
Appliances
- Laundry: Ensuite
Features
- Flooring: Carpet Free
- Basement: None
- Has fireplace: No
Interior area
- Living area range: 500-599 null
Property
Features
- Exterior features: Open Balcony
Details
- Parcel number: 769720785
Construction
Type & style
- Home type: Apartment
- Property subtype: Apartment
Materials
- Concrete
Community & HOA
HOA
- Services included: Building Insurance Included, Common Elements Included
- HOA fee: C$441 monthly
- HOA name: TSCC
Location
- Region: Toronto
Financial & listing details
- Annual tax amount: C$2,885
- Date on market: 8/23/2026
Price history
Price history is unavailable.
Public tax history
Tax history is unavailable.
Climate risks
Neighborhood: Church
Nearby schools
GreatSchools rating
No schools nearby
We couldn't find any schools near this home.
- C$--1 bd1 ba550 sqft501 Yonge St #1201, Toronto, ON M4Y0G8Off Market
- C$4,4004 bd2 ba-- sqft501 Yonge St #1105, Toronto, ON M4Y0G8For Rent

- C$--2 bd2 ba737 sqft501 Yonge St #1902, Toronto, ON M4Y0G8Off Market
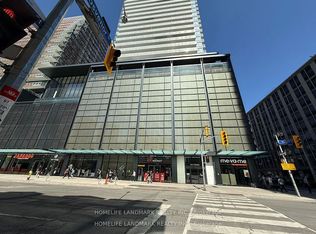
- C$508,0002 bd1 ba-- sqft501 Yonge St #2208, Toronto, ON M4Y0G8For Sale
- C$559,0002 bd1 ba-- sqft501 Yonge St #2001, Toronto, ON M4Y0G8For Sale
- C$839,9003 bd2 ba-- sqft501 Yonge St #2805, Toronto, ON M4Y0G8For Sale
- C$2,6002 bd1 ba-- sqft501 Yonge St #3603, Toronto, ON M4Y1X9For Rent
- C$768,0003 bd2 ba-- sqft501 Yonge St #4202, Toronto, ON M4Y0G8For Sale
Similar homes
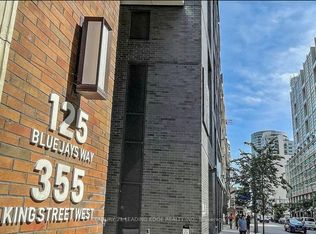
- C$515,0002 bd1 ba-- sqft125 Blue Jays Way #3303, Toronto, ON M5V 0N5For Sale
 MLS ID #C13697002, CENTURY 21 LEADING EDGE REALTY INC.. TRREB
 - C$628,0002 bd2 ba-- sqft45 Charles St E #3910, Toronto, ON M4Y 0B8For Sale
 MLS ID #C13680858, RE/MAX ATRIUM HOME REALTY. TRREB
 - C$588,8002 bd1 ba-- sqftWhitehaus, Toronto, ON M4R 0A4For Sale
 MLS ID #C13692976, HOMELIFE LANDMARK REALTY INC.. TRREB
 - C$450,0002 bd1 ba-- sqftDundas Square Gardens, Toronto, ON M5B 0C3New Construction
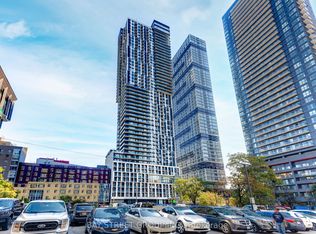 MLS ID #C13702930, BAY STREET GROUP INC.. TRREB
 - C$799,9002 bd2 ba-- sqft57 Saint Joseph St #2407, Toronto, ON M5S 0C5For SaleMLS ID #C13701584, ONE PERCENT REALTY LTD.. TRREB
- C$548,0001 bd1 ba-- sqftThe Residences of College Park II, Toronto, ON M5G 2R2For SaleMLS ID #C13583658, NU STREAM REALTY (TORONTO) INC.. TRREB
- C$619,9992 bd1 ba-- sqft28 Wellesley St E Unit 3302, Toronto, ON M4Y 0C4For SaleMLS ID #C13518180, RE/MAX REAL ESTATE CENTRE INC.. TRREB
- C$559,0001 bd1 ba-- sqftSugar Wharf, Toronto, ON M5E 0B8For SaleMLS ID #C13659420, RE/MAX URBAN TORONTO TEAM REALTY INC.. TRREB
- C$619,0001 bd1 ba-- sqft35 Balmuto St #501, Toronto, ON M4Y 0A3For SaleMLS ID #C13660842, HOMELIFE LANDMARK REALTY INC.. TRREB
- C$588,0002 bd2 ba-- sqft319 Jarvis St #4808, Toronto, ON M5B 0C8New ConstructionMLS ID #C13544290, RE/MAX EXCEL REALTY LTD.. TRREB
- C$768,0003 bd2 ba-- sqftTea House, Toronto, ON M4Y 0G8For SaleMLS ID #C13593598, LANDSTARS 360 REALTY INC.. TRREB
- C$539,9992 bd2 ba-- sqft70 Princess St #1925A, Toronto, ON M5A 0X6For SaleMLS ID #C13586082, PPS REALTY. TRREB
- C$498,8001 bd1 ba-- sqft42 Charles St E Unit 904, Toronto, ON M4Y 0B7For SaleMLS ID #C13555726, HC REALTY GROUP INC.. TRREB
- C$578,0002 bd1 ba-- sqftRosedale on Bloor, Toronto, ON M4W 0B4For SaleMLS ID #C12933516, RE/MAX ELITE REAL ESTATE. TRREB
- C$399,5001 bd1 ba-- sqft120 Parliament St #1605, Toronto, ON M5A 0N6For SaleMLS ID #C13700642, PROXY REAL PROPERTY INC.. TRREB
- C$558,0001 bd1 ba-- sqftONE YONGE Prestige, Toronto, ON M5E 0E3For SaleMLS ID #C13226818, HOMELIFE FRONTIER REALTY INC.. TRREB
- C$519,0002 bd1 ba-- sqftKing Blue Condo, Toronto, ON M5V 0N5For SaleMLS ID #C13448956, RE/MAX ABOUTOWNE REALTY CORP.. TRREB
- C$568,0002 bd1 ba-- sqft80 Queens Wharf Rd #2007, Toronto, ON M5V 0J3For SaleMLS ID #C13486912, BAY STREET GROUP INC.. TRREB
- C$600,0002 bd1 ba-- sqftStudio 2, Toronto, ON M5V 0H5For SaleMLS ID #C13429696, CENTURY 21 MYPRO REALTY. TRREB
- C$518,0001 bd1 ba-- sqft75 Queens Wharf Rd #1608, Toronto, ON M5V 0J8For SaleMLS ID #C13465802, CENTURY 21 ATRIA REALTY INC.. TRREB
