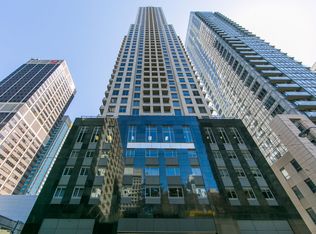
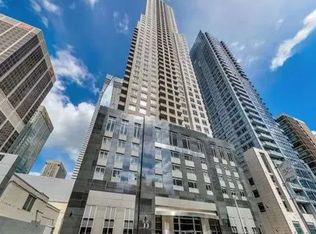
Prime Yonge & Bloor location in the heart of Yorkville! Spacious 730 sq. ft. 1-bedroom corner suite, larger than many 1+den units. Bright open-concept living/dining area with excellent space for working from home. South- and west-facing windows overlook the rooftop garden at Manulife Centre with beautiful blue-sky views. New washer/dryer (2023), new vinyl flooring in bedroom, no carpet, and new blackout curtains. Very quiet unit and hallway. Only one neighbouring unit shares the kitchen wall; Convenient grocery store at Manulife Centre just across the street. Walking Score 100-steps to U of T, subway, Yorkville, prestigious shopping, restaurants and all amenities. One locker included. Two elevators exclusively serving the front 9 Garden Suites, plus an additional hallway security lock for enhanced privacy and security.
For sale
C$619,000
35 Balmuto St #501, Toronto, ON M4Y 0A3
1beds
1baths
Apartment
Built in ----
-- sqft lot
$-- Zestimate®
C$--/sqft
C$594/mo HOA
What's special
South- and west-facing windowsBeautiful blue-sky viewsNew blackout curtains
- 75 days
- 7
- 0
Zillow last checked:
Listing updated:
Listed by:
HOMELIFE LANDMARK REALTY INC.
Source: TRREB,MLS®#: C13660842 Originating MLS®#: Toronto Regional Real Estate Board
Originating MLS®#: Toronto Regional Real Estate BoardFacts & features
Interior
Bedrooms & bathrooms
- Bedrooms: 1
- Bathrooms: 1
Primary bedroom
- Description: Primary Bedroom
- Level: Ground
- Area: 13.17 Square Meters
- Area source: Other
- Dimensions: 3.93 x 3.35
Dining room
- Description: Dining Room
- Level: Ground
- Area: 21.32 Square Meters
- Area source: Other
- Dimensions: 5.10 x 4.18
Kitchen
- Description: Kitchen
- Level: Ground
- Area: 7.98 Square Meters
- Area source: Other
- Dimensions: 3.23 x 2.47
Living room
- Description: Living Room
- Level: Ground
- Area: 21.32 Square Meters
- Area source: Other
- Dimensions: 5.10 x 4.18
Heating
- Heat Pump, Gas
Cooling
- Central Air
Appliances
- Laundry: Laundry Room
Features
- Flooring: Carpet Free
- Basement: None
- Has fireplace: No
Interior area
- Living area range: 700-799 null
Property
Parking
- Parking features: None
- Has attached garage: Yes
Details
- Parcel number: 762080050
Construction
Type & style
- Home type: Apartment
- Property subtype: Apartment
- Attached to another structure: Yes
Materials
- Concrete
Community & HOA
HOA
- Amenities included: Concierge, Gym, Party Room/Meeting Room, Visitor Parking
- Services included: CAC Included, Common Elements Included, Heat Included, Building Insurance Included, Water Included
- HOA fee: C$594 monthly
- HOA name: TSCC
Location
- Region: Toronto
Financial & listing details
- Annual tax amount: C$3,566
- Date on market: 8/11/2026
Price history
Price history is unavailable.
Public tax history
Tax history is unavailable.
Climate risks
Neighborhood: Bay Street Corridor
Nearby schools
GreatSchools rating
No schools nearby
We couldn't find any schools near this home.

Similar homes
- C$618,0003 bd1 ba-- sqftPolo Club 1, Toronto, ON M5S 3A3For Sale
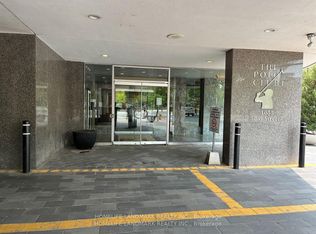 MLS ID #C13329318, HOMELIFE LANDMARK REALTY INC.. TRREB
 - C$579,0002 bd1 ba-- sqft55 Bloor St E #1702, Toronto, ON M4W 3W6For Sale
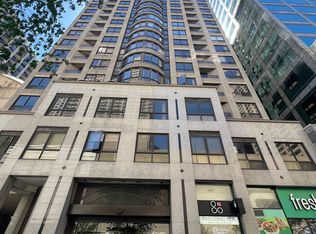 MLS ID #C13496140, RIGHT AT HOME REALTY INC.. TRREB
 - C$574,9002 bd2 ba-- sqftPost House Condos, Toronto, ON M5A 0L4For Sale
 MLS ID #C14099270, SOTHEBY'S INTERNATIONAL REALTY CANADA. TRREB
 - C$559,9003 bd2 ba-- sqft17 Bathurst St #602, Toronto, ON M5V 2N9For Sale
 MLS ID #C14109452, RIGHT AT HOME REALTY INC.. TRREB
