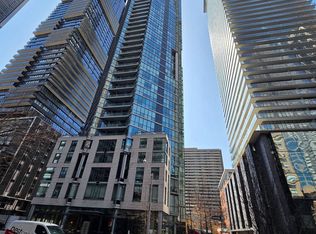
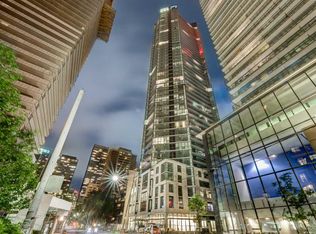
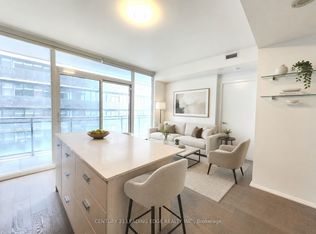
Prestigious Chaz Yorkville Residences located in the vibrant Yonge-Bloor neighbourhood-one of downtown Toronto's most sought-after addresses. this contemporary condo includes three bedrooms, two bathrooms, owned parking, and a sizeable locker. Spacious size of 1253 SF with a large living room, New floor on living room and New Painting, The modern kitchen is equipped with built-in appliances, a stainless-steel refrigerator, Residents enjoy exceptional amenities, including attentive concierge service, fitness and entertainment facilities, sauna, yoga and pilates studio, BBQ area, pet spa, exclusive Sky Club On 36th Floor, elegant common areas, and professional, top-tier management. Just steps to the subway, world-class restaurants, premier shopping, and leading universities, this suite offers the very convenient downtown living. Steps to TTC/Subway, University of Toronto, Toronto Metropolitan University, Yorkville Shopping, Fine Dining, and Office Towers. Enjoy unparalleled convenience with nearby subway stations, schools, and restaurants.
For sale
C$899,000
45 Charles St E #311, Toronto, ON M4Y 0B8
4beds
2baths
Apartment
Built in ----
-- sqft lot
$-- Zestimate®
C$--/sqft
C$1,171/mo HOA
What's special
Three bedroomsTwo bathroomsStainless-steel refrigeratorBbq area
- 40 days
- 33
- 2
Zillow last checked:
Listing updated:
Listed by:
HOMELIFE LANDMARK REALTY INC.
Source: TRREB,MLS®#: C13628416 Originating MLS®#: Toronto Regional Real Estate Board
Originating MLS®#: Toronto Regional Real Estate BoardFacts & features
Interior
Bedrooms & bathrooms
- Bedrooms: 4
- Bathrooms: 2
Primary bedroom
- Description: Primary Bedroom
- Level: Main
- Area: 13.08 Square Meters
- Area source: Other
- Dimensions: 4.29 x 3.05
Bedroom 2
- Description: Bedroom 2
- Level: Main
- Area: 12.95 Square Meters
- Area source: Other
- Dimensions: 3.81 x 3.40
Bedroom 3
- Description: Bedroom 3
- Level: Main
- Area: 7.74 Square Meters
- Area source: Other
- Dimensions: 3.35 x 2.31
Dining room
- Description: Dining Room
- Level: Main
- Area: 28.44 Square Meters
- Area source: Other
- Dimensions: 6.05 x 4.70
Kitchen
- Description: Kitchen
- Level: Main
- Area: 9.37 Square Meters
- Area source: Other
- Dimensions: 4.09 x 2.29
Living room
- Description: Living Room
- Level: Main
- Area: 28.44 Square Meters
- Area source: Other
- Dimensions: 6.05 x 4.70
Other
- Description: Other
- Level: Main
- Area: 3.62 Square Meters
- Area source: Other
- Dimensions: 1.28 x 2.83
Study
- Description: Study
- Level: Main
- Area: 5.25 Square Meters
- Area source: Other
- Dimensions: 3.00 x 1.75
Heating
- Forced Air, Gas
Cooling
- Central Air
Appliances
- Laundry: In-Suite Laundry
Features
- Other
- Basement: None
- Has fireplace: No
Interior area
- Living area range: 1200-1399 null
Property
Parking
- Total spaces: 1
- Parking features: Underground
- Has attached garage: Yes
Features
- Exterior features: Open Balcony
Details
- Parcel number: 764830014
Construction
Type & style
- Home type: Apartment
- Property subtype: Apartment
- Attached to another structure: Yes
Materials
- Brick Front, Concrete
Community & HOA
HOA
- Services included: CAC Included, Common Elements Included, Heat Included, Building Insurance Included, Parking Included, Water Included
- HOA fee: C$1,171 monthly
- HOA name: TSCC
Location
- Region: Toronto
Financial & listing details
- Annual tax amount: C$7,343
- Date on market: 8/1/2026
Price history
Price history is unavailable.
Public tax history
Tax history is unavailable.
Climate risks
Neighborhood: Church
Nearby schools
GreatSchools rating
No schools nearby
We couldn't find any schools near this home.

Similar homes
- C$899,0002 bd2 ba-- sqft8 Cumberland St #2002, Toronto, ON M4W 0B6For Sale
 MLS ID #C13579718, DREAM HOME REALTY INC.. TRREB
 - C$628,0002 bd2 ba-- sqft45 Charles St E #3910, Toronto, ON M4Y 0B8For Sale
 MLS ID #C13680858, RE/MAX ATRIUM HOME REALTY. TRREB
 - C$799,9002 bd2 ba-- sqft57 Saint Joseph St #2407, Toronto, ON M5S 0C5For Sale
 MLS ID #C13701584, ONE PERCENT REALTY LTD.. TRREB
 - C$1,038,0003 bd2 ba-- sqft8 Wellesley St W #4009, Toronto, ON M4Y 1E7For Sale
 MLS ID #C13549866, BAY STREET GROUP INC.. TRREB
