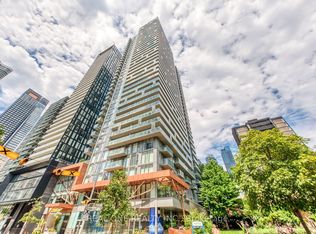
Welcome to award winning Chaz Yorkville! Rarely offered spacious 1+1 unit with 1 parking and 2 lockers! Unbeatable location at Yonge & Bloor with steps to Subway, Shopping, U of T and more. Sun filled open concept and functional Floor Plan. Den can be used as office or a 2nd Bedroom. Amenities include Chaz Club on the 36th & 37th Floors, Lounge with Breathtaking View, Business Center, Outdoor Courtyard W/BBQ, Fitness Centre, Video Game Room, Sauna, Pet Spa, Guest Suite and 24hr Concierge.
For sale
C$628,000
45 Charles St E #3910, Toronto, ON M4Y 0B8
2beds
2baths
Apartment
Built in ----
-- sqft lot
$-- Zestimate®
C$--/sqft
C$696/mo HOA
What's special
Sun filled open conceptFunctional floor planLounge with breathtaking view
- 2 days |
- 12 |
- 1 |
Zillow last checked:
Listing updated:
Listed by:
RE/MAX ATRIUM HOME REALTY
Source: TRREB,MLS®#: C13680858 Originating MLS®#: Toronto Regional Real Estate Board
Originating MLS®#: Toronto Regional Real Estate BoardFacts & features
Interior
Bedrooms & bathrooms
- Bedrooms: 2
- Bathrooms: 2
Primary bedroom
- Level: Flat
- Dimensions: 3.66 x 3.61
Bathroom
- Level: Flat
- Dimensions: 2.03 x 0.96
Bathroom
- Level: Flat
- Dimensions: 2.48 x 1.48
Den
- Level: Flat
- Dimensions: 2.58 x 2.28
Dining room
- Level: Flat
- Dimensions: 5.9 x 4.7
Foyer
- Level: Flat
- Dimensions: 4.1 x 0.93
Kitchen
- Level: Flat
- Dimensions: 5.9 x 4.7
Living room
- Level: Flat
- Dimensions: 5.9 x 4.7
Other
- Level: Flat
- Dimensions: 4.32 x 1.53
Heating
- Forced Air, Gas
Cooling
- Central Air
Appliances
- Laundry: Ensuite
Features
- Basement: None
- Has fireplace: No
Interior area
- Living area range: 700-799 null
Property
Parking
- Total spaces: 1
- Parking features: Underground, Garage Door Opener
- Has garage: Yes
Features
- Exterior features: Open Balcony
Lot
- Features: Clear View, Library, Park, Public Transit, Hospital, School
Details
- Parcel number: 764830378
Construction
Type & style
- Home type: Apartment
- Property subtype: Apartment
Materials
- Concrete
Community & HOA
HOA
- Amenities included: Concierge, Exercise Room, Party Room/Meeting Room, Game Room, Guest Suites, Rooftop Deck/Garden
- Services included: Heat Included, Water Included, CAC Included, Common Elements Included, Building Insurance Included, Parking Included
- HOA fee: C$696 monthly
- HOA name: TSCC
Location
- Region: Toronto
Financial & listing details
- Annual tax amount: C$4,481
- Date on market: 8/16/2026
Price history
Price history is unavailable.
Public tax history
Tax history is unavailable.
Climate risks
Neighborhood: Church
Nearby schools
GreatSchools rating
No schools nearby
We couldn't find any schools near this home.
- C$1,148,0004 bd2 ba-- sqft45 Charles St E #511, Toronto, ON M4Y0B8For Sale

- C$580,0002 bd2 ba-- sqft45 Charles St S #310, Toronto, ON M4Y0B8For Sale
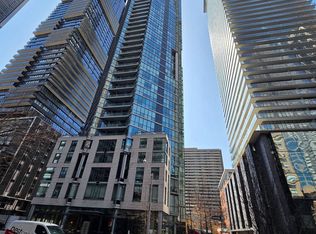
- C$--2 bd2 ba815 sqft45 Charles St E #4912, Toronto, ON M4Y0B8Off Market
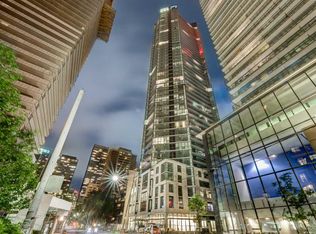
- C$599,0002 bd2 ba-- sqft45 Charles St E #4511, Toronto, ON M4Y0B8For Sale
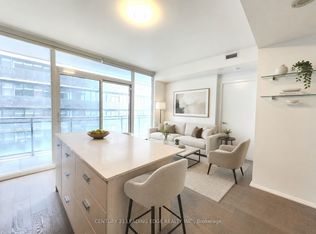
- C$2,6002 bd1 ba-- sqft45 Charles St E #4107, Toronto, ON M4Y0B8For Rent
- C$3,0002 bd2 ba-- sqft45 Charles St E #4509, Toronto, ON M4Y0B8For Rent
- C$2,2001 bd1 ba-- sqft45 Charles St E UNIT 1908, Toronto, ON M4Y0B8For Rent
- C$699,0002 bd2 ba-- sqft45 Charles St E UNIT 5102, Toronto, ON M4Y0B8For Sale
- C$2,7002 bd1 ba-- sqft45 Charles St E #1901, Toronto, ON M4Y0B8For Rent
Similar homes
- C$599,0002 bd2 ba-- sqft45 Charles St E #4511, Toronto, ON M4Y 0B8For SaleMLS ID #C13658694, CENTURY 21 LEADING EDGE REALTY INC.. TRREB
- C$580,0002 bd2 ba-- sqft99 Hayden St #201, Toronto, ON M4Y 3B4For Sale
 MLS ID #C13670856, MODERN SOLUTION REALTY INC.. TRREB
 - C$699,0002 bd2 ba-- sqft45 Charles St E Unit 5102, Toronto, ON M4Y 0B8For Sale
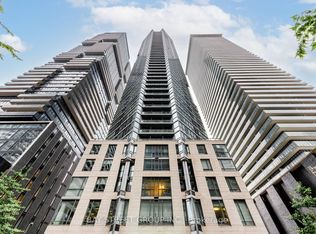 MLS ID #C13624106, BAY STREET GROUP INC.. TRREB
 - C$599,0002 bd2 ba-- sqft50 Wellesley St E #3706, Toronto, ON M4Y 0C8For Sale
 MLS ID #C13649030, REAL ONE REALTY INC.. TRREB
 - C$580,0002 bd2 ba-- sqft45 Charles St S #310, Toronto, ON M4Y 0B8For SaleMLS ID #C13154542, MASTER`S TRUST REALTY INC.. TRREB
- C$560,0002 bd2 ba-- sqft45 Charles St E #4811, Toronto, ON M4Y 0B8For SaleMLS ID #C13214472, RE/MAX DASH REALTY. TRREB
- C$709,0002 bd2 ba-- sqftX2 Condos, Toronto, ON M4Y 0A9For SaleMLS ID #C13665248, BAYTREE REAL ESTATE INC.. TRREB
- C$--2 bd2 ba-- sqft50 Charles St E Unit 4904, Toronto, ON M4Y 0C3Off Market
- C$639,0002 bd1 ba-- sqft50 Charles St E #2305, Toronto, ON M4Y 0C3For SaleMLS ID #C13606620, HOMELIFE LANDMARK REALTY INC.. TRREB
- C$575,0002 bd1 ba-- sqft50 Charles St E Unit 4413, Toronto, ON M4Y 0C3For SaleMLS ID #C13654144, RE/MAX ATRIUM HOME REALTY. TRREB
- C$625,0002 bd2 ba-- sqftSignatures on Bloor, Toronto, ON M4W 3W6For SaleMLS ID #C13425026, ROYAL LEPAGE REAL ESTATE SERVICES LTD.. TRREB
- C$599,0002 bd1 ba-- sqft1 Bloor St E #1606, Toronto, ON M4W 0A8For SaleMLS ID #C13630554, HOMELIVING EMPIRE REALTY INC.. TRREB
- C$629,0002 bd1 ba-- sqft21 Balmuto St #1102, Toronto, ON M4Y 1W4For SaleMLS ID #C13572310, CHESTNUT PARK REAL ESTATE LIMITED. TRREB
- C$749,0002 bd2 ba-- sqft110 Charles St E #3505, Toronto, ON M4Y 1T5For SaleMLS ID #C13669256, REAL ONE REALTY INC.. TRREB
- C$635,0002 bd2 ba-- sqftBloor Walk Boutique Building, Toronto, ON M4Y 3C7For SaleMLS ID #C13505720, RIGHT AT HOME REALTY INC.. TRREB
- C$699,9002 bd2 ba-- sqft30 Hayden St #404, Toronto, ON M4Y 3B8For SaleMLS ID #C13654454, RIGHT AT HOME REALTY INC.. TRREB
- C$689,0002 bd1 ba-- sqft101 Charles St E Unit 2808, Toronto, ON M4Y 0A9For SaleMLS ID #C13653214, WINPAX REALTY INC.. TRREB
- C$619,0001 bd1 ba-- sqft35 Balmuto St #501, Toronto, ON M4Y 0A3For SaleMLS ID #C13660842, HOMELIFE LANDMARK REALTY INC.. TRREB
- C$588,0001 bd2 ba-- sqftFIVE Condos, Toronto, ON M4Y 0B6For SaleMLS ID #C13656128, SUTTON GROUP-ADMIRAL REALTY INC.. TRREB
- C$589,0002 bd2 ba-- sqft35 Hayden St #1201, Toronto, ON M4Y 3C3For SaleMLS ID #C13576800, RE/MAX CROSSROADS REALTY INC.. TRREB
