Welcome To Sophisticated Downtown Living At Its Finest. Perched On A Highly Sought-After South-West Corner, This Exquisite 1 Bedroom + Den, 2 Washroom Residence At Five Condos Offers An Exceptional Combination Of Luxury, Comfort, And Breathtaking Views. Spanning 674 Sq. Ft., This Sun-Drenched Suite Is Framed By Expansive Floor-To-Ceiling Windows That Capture Stunning Panoramic City Skylines Vista. Thoughtfully Designed With Premium Finishes Throughout, The Open-Concept Layout Features Engineered Hardwood Flooring, 9-Foot Smooth Ceilings, A Chef-Inspired Kitchen With Integrated Full-Size Appliances, Stone Countertops, And A Stylish Built-In Island. The Spacious Den With Direct Balcony Access Provides The Perfect Space For A Private Home Office, Creative Studio, Or Elegant Retreat. Situated In One Of Toronto's Most Prestigious Urban Addresses At Yonge, Bloor, And Bay, Residents Enjoy Immediate Access To Yorkville's Luxury Boutiques, Award-Winning Restaurants, World-Class Entertainment, Renowned Hospitals, Universities, Subway Access, And Toronto's Finest Lifestyle Amenities. A Rare Opportunity To Own A Refined Residence In The Heart Of The City's Most Coveted Neighbourhood.
For sale
C$588,000
5 Saint Joseph St Unit 1605, Toronto, ON M4Y 0B6
1beds
2baths
Apartment
Built in ----
-- sqft lot
$-- Zestimate®
C$--/sqft
C$575/mo HOA
What's special
Highly sought-after south-west cornerSun-drenched suiteExpansive floor-to-ceiling windowsPremium finishes throughoutOpen-concept layoutEngineered hardwood flooringChef-inspired kitchen
- 11 hours |
- 3 |
- 0 |
Zillow last checked:
Listing updated:
Listed by:
SUTTON GROUP-ADMIRAL REALTY INC.
Source: TRREB,MLS®#: C13656128 Originating MLS®#: Toronto Regional Real Estate Board
Originating MLS®#: Toronto Regional Real Estate BoardFacts & features
Interior
Bedrooms & bathrooms
- Bedrooms: 1
- Bathrooms: 2
Primary bedroom
- Level: Flat
- Dimensions: 3.48 x 2.49
Den
- Level: Flat
- Dimensions: 2.63 x 1.74
Dining room
- Level: Flat
- Dimensions: 5.48 x 4.59
Kitchen
- Level: Flat
- Dimensions: 5.48 x 4.59
Living room
- Level: Flat
- Dimensions: 5.48 x 4.59
Heating
- Forced Air, Gas
Cooling
- Central Air
Appliances
- Laundry: Ensuite
Features
- Other
- Basement: None
- Has fireplace: No
Interior area
- Living area range: 600-699 null
Property
Features
- Exterior features: Open Balcony
Lot
- Features: Hospital, Library, Park, Public Transit
Details
- Parcel number: 765160233
Construction
Type & style
- Home type: Apartment
- Property subtype: Apartment
Materials
- Brick, Concrete
Community & HOA
HOA
- Amenities included: Concierge, Game Room, Gym, Party Room/Meeting Room, Visitor Parking
- Services included: Heat Included, CAC Included, Common Elements Included, Building Insurance Included
- HOA fee: C$575 monthly
- HOA name: TSCP
Location
- Region: Toronto
Financial & listing details
- Annual tax amount: C$3,560
- Date on market: 8/10/2026
Price history
Price history is unavailable.
Public tax history
Tax history is unavailable.
Climate risks
Neighborhood: Bay Street Corridor
Nearby schools
GreatSchools rating
No schools nearby
We couldn't find any schools near this home.
- C$--1 bd2 ba680 sqft5 Saint Joseph St #905, Toronto, ON M4Y0B6Off Market
- C$499,0001 bd1 ba-- sqft5 Saint Joseph St #3403, Toronto, ON M4Y0B6For Sale
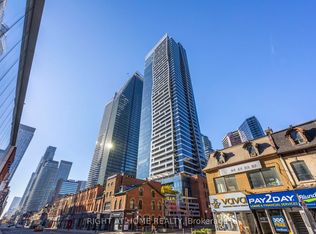
- C$--2 bd2 ba740 sqft5 Saint Joseph St #2707, Toronto, ON M4Y0B6Off Market
- C$2,7002 bd2 ba-- sqft5 Saint Joseph St #2905, Toronto, ON M4Y0B6For Rent

- C$478,8001 bd1 ba-- sqft5 Saint Joseph St #2503, Toronto, ON M4Y0B6For Sale
- C$459,000-- bd1 ba-- sqft5 Saint Joseph St #208, Toronto, ON M4Y0B6For Sale
- C$720,0002 bd2 ba-- sqft5 Saint Joseph St #3905, Toronto, ON M4Y0B6For Sale
- C$649,0001 bd1 ba-- sqft5 Saint Joseph St E #223, Toronto, ON M4Y0B6For Sale
- C$399,0001 bd1 ba-- sqft5 Saint Joseph St #2001, Toronto, ON M4Y0B6New Construction
Similar homes
- C$---- bd-- ba-- sqft45 Charles St E #4500, Toronto, ON M4Y 0B8Off Market
- C$599,0002 bd2 ba-- sqft45 Charles St E #4511, Toronto, ON M4Y 0B8For Sale
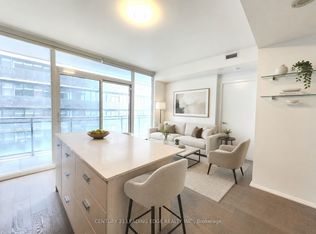 MLS ID #C13658694, CENTURY 21 LEADING EDGE REALTY INC.. TRREB
 - C$599,0002 bd2 ba-- sqft5 Saint Joseph St #2605, Toronto, ON M4Y 0B6For Sale
 MLS ID #C13412942, KELLER WILLIAMS EDGE REALTY. TRREB
 - C$649,0001 bd1 ba-- sqft5 Saint Joseph St E #223, Toronto, ON M4Y 0B6For Sale
 MLS ID #C13569788, SKYBOUND REALTY. TRREB
 - C$549,9001 bd1 ba-- sqft75 Saint Nicholas St #311, Toronto, ON M4Y 0A5For SaleMLS ID #C13619498, BAY STREET GROUP INC.. TRREB
- C$580,0002 bd2 ba-- sqft45 Charles St S #310, Toronto, ON M4Y 0B8For SaleMLS ID #C13154542, MASTER`S TRUST REALTY INC.. TRREB
- C$558,0002 bd1 ba-- sqft955 Bay St #614, Toronto, ON M5S 0C6For SaleMLS ID #C13611262, BAY STREET GROUP INC.. TRREB
- C$699,9003 bd2 ba-- sqft501 Yonge St #2805, Toronto, ON M4Y 0G8For SaleMLS ID #C13640382, FIRST CLASS REALTY INC.. TRREB
- C$579,9002 bd2 ba-- sqft25 Maitland St #1506, Toronto, ON M4Y 2W1For SaleMLS ID #C13436964, RE/MAX PROFESSIONALS INC.. TRREB
- C$720,0002 bd2 ba-- sqft5 Saint Joseph St #3905, Toronto, ON M4Y 0B6For SaleMLS ID #C13543688, RIFE REALTY. TRREB
- C$588,0001 bd1 ba-- sqft501 Yonge St #5113, Toronto, ON M4Y 0G8New ConstructionMLS ID #C13470276, HOMELIFE NEW WORLD REALTY INC.. TRREB
- C$598,0001 bd1 ba-- sqft75 Saint Nicholas St Unit 3208, Toronto, ON M4Y 0A5For SaleMLS ID #C13235612, RE/MAX REALTRON REALTY INC.. TRREB
- C$799,0002 bd2 ba-- sqft8 Wellesley St W #3112, Toronto, ON M4Y 1E7For SaleMLS ID #C13650332, RIGHT AT HOME REALTY INC.. TRREB
- C$589,0002 bd1 ba-- sqft33 Charles St E #2601, Toronto, ON M4Y 0A2For SaleMLS ID #C13141252, POWERLAND REALTY. TRREB
- C$579,0002 bd1 ba-- sqftCASA 1, Toronto, ON M4Y 0A2For SaleMLS ID #C13231918, LANDPOWER REAL ESTATE LTD.. TRREB
- C$619,9992 bd1 ba-- sqft28 Wellesley St E Unit 3302, Toronto, ON M4Y 0C4For SaleMLS ID #C13518180, RE/MAX REAL ESTATE CENTRE INC.. TRREB
- C$499,0001 bd1 ba-- sqft5 Saint Joseph St #3403, Toronto, ON M4Y 0B6For SaleMLS ID #C13437836, RIGHT AT HOME REALTY INC.. TRREB
- C$508,0002 bd1 ba-- sqft501 Yonge St #2208, Toronto, ON M4Y 0G8For SaleMLS ID #C13629136, HOMELIFE LANDMARK REALTY INC.. TRREB
- C$589,0002 bd1 ba-- sqft44 Saint Joseph St #506, Toronto, ON M4Y 2W4For SaleMLS ID #C13133788, RE/MAX DOWNTOWN CONDOS TEAM. TRREB
- C$539,9002 bd1 ba-- sqft1001 Bay St #610, Toronto, ON M5S 3A6For SaleMLS ID #C13613794, CAPITAL NORTH REALTY CORPORATION. TRREB
