Oversized Studio at the Award-Winning FIVE Condos! Experience the perfect blend of historic charm and modern luxury in this spacious studio. Located in the heart of the Bay Street Corridor, Unit 208 features a functional, layout that eliminates wasted space. Professionally repainted throughout and move-in ready! A separate, dedicated den perfect for a home office, quiet reading nook, or use for additional storage space. 9ft ceilings.The FIVE Lifestyle:Enjoy world-class amenities spanning 16,000 sq. ft., including a state-of-the-art fitness centre, steam rooms, a piano lounge, and a stunning 5th-floor rooftop terrace with BBQs and lush landscaping.Unbeatable Location:Boasting a 99 Walk Score and 98 Transit Score, you are steps from Wellesley Subway Station, the University of Toronto, TMU, hospitals, and the high-end shops of Yorkville. Effortless urban living for students, professionals, and anyone who values true urban convenience. Don't miss this chance to own a "big-city" suite in one of Toronto's most iconic heritage-integrated buildings!
For sale
C$420,000
5 Saint Joseph St #208, Toronto, ON M4Y 0B6
0beds
1baths
Apartment
Built in ----
-- sqft lot
$-- Zestimate®
C$--/sqft
C$483/mo HOA
What's special
Oversized studioSpacious studioProfessionally repainted throughoutMove-in readySeparate dedicated den
- 1 day
- 6
- 0
Zillow last checked:
Listing updated:
Listed by:
WESTON REALTY PARTNERS
Source: TRREB,MLS®#: C14114704 Originating MLS®#: Toronto Regional Real Estate Board
Originating MLS®#: Toronto Regional Real Estate BoardFacts & features
Interior
Bedrooms & bathrooms
- Bedrooms: 0
- Bathrooms: 1
Dining room
- Level: Main
- Dimensions: 5.21 x 3.58
Kitchen
- Level: Main
- Dimensions: 4.27 x 3.68
Living room
- Level: Main
- Dimensions: 5.21 x 3.58
Heating
- Heat Pump, Gas
Cooling
- Central Air
Appliances
- Laundry: In-Suite Laundry
Features
- Flooring: Carpet Free
- Basement: None
- Has fireplace: No
Interior area
- Living area range: 500-599 null
Property
Parking
- Parking features: None
- Has garage: Yes
Details
- Parcel number: 765160012
Construction
Type & style
- Home type: Apartment
- Property subtype: Apartment
Materials
- Concrete
Community & HOA
HOA
- Services included: Common Elements Included, Building Insurance Included
- HOA fee: C$483 monthly
- HOA name: TSCP
Location
- Region: Toronto
Financial & listing details
- Annual tax amount: C$2,677
- Date on market: 10/24/2026
Price history
Price history is unavailable.
Public tax history
Tax history is unavailable.
Climate risks
Neighborhood: Bay Street Corridor
Nearby schools
GreatSchools rating
No schools nearby
We couldn't find any schools near this home.
- C$--1 bd2 ba680 sqft5 Saint Joseph St #905, Toronto, ON M4Y0B6Off Market
- C$--2 bd2 ba740 sqft5 Saint Joseph St #2707, Toronto, ON M4Y0B6Off Market
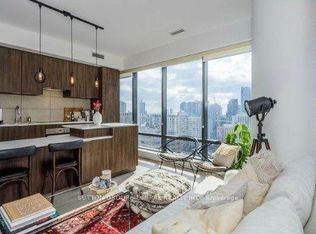
- C$569,0002 bd2 ba-- sqft5 Saint Joseph St UNIT 1605, Toronto, ON M4Y0B6For Sale
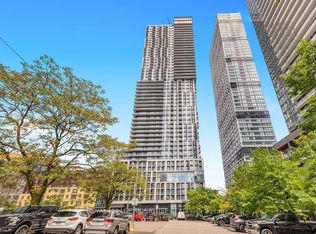
- C$1,680,0003 bd3 ba-- sqft5 Saint Joseph St #4502, Toronto, ON M4Y0B6For Sale

Similar homes
- C$409,9001 bd1 ba-- sqftLine 5 Condominiums, Toronto, ON M4P 1V2For Sale
 MLS ID #C14111138, RE/MAX HALLMARK BIBBY GROUP REALTY. TRREB
 - C$425,0002 bd1 ba-- sqft251 Jarvis St #2509, Toronto, ON M5B 0C3For Sale
 MLS ID #C14082944, ROYAL LEPAGE SIGNATURE REALTY. TRREB
 - C$459,0001 bd1 ba-- sqftYorkville Plaza, Toronto, ON M5R 0B4For Sale
 MLS ID #C14081138, ROYAL LEPAGE SIGNATURE REALTY. TRREB
 - C$529,0002 bd2 ba-- sqftPACE CONDOS, Toronto, ON M5B 0A9For Sale
 MLS ID #C14102226, ROYAL LEPAGE SIGNATURE REALTY. TRREB
