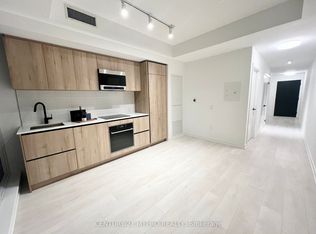
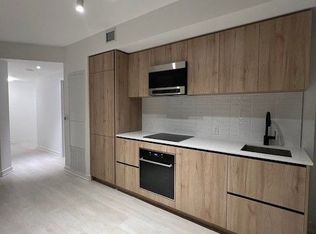
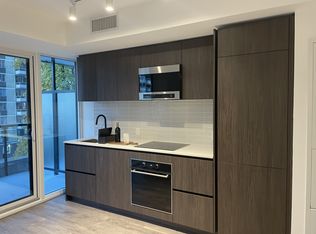
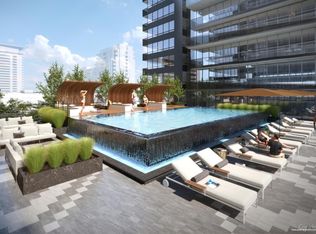
A Unique Opportunity To Own In One Of The Midtown's Most Sought After Developments - Line 5 Condominiums! This Ingeniously Designed, One-Bedroom Residence Features A Beautiful Modern Kitchen With Built-In Appliances And An Abundance Of Storage. The Expansive Living & Dining Rooms Seamlessly Integrate Into A Private Balcony Oasis. The Full-Height, Floor To Ceiling Windows Allow An Abundance Of Natural Light Throughout. The Spacious Primary Bedroom Retreat Features A Large Double Closet. The Residence Offers A Spa-Like Four-Piece Bathroom. Unbeatable Amenities Include Full Time Concierge, An Outdoor Pool, State Of The Art Fitness Facility, Lounge, Outdoor BBQ, Yoga, Steam Room, Suana, Pet Spa & Juice Bar. World Class Location As You Are Steps To Sherwood Park & Redpath Parkette, Eglinton & Mount Pleasant Station, Highly Acclaimed Shops & Restaurants Of Yonge & Eglinton, Groceries & Cineplex Theatre.
For sale
C$409,900
127 Broadway Ave #302, Toronto, ON M4P 1V2
1beds
1baths
Apartment
Built in ----
-- sqft lot
$-- Zestimate®
C$--/sqft
C$351/mo HOA
What's special
- 13 days
- 8
- 2
Zillow last checked:
Listing updated:
Listed by:
RE/MAX HALLMARK BIBBY GROUP REALTY
Source: TRREB,MLS®#: C14111138 Originating MLS®#: Toronto Regional Real Estate Board
Facts & features
Interior
Bedrooms & bathrooms
- Bedrooms: 1
- Bathrooms: 1
Primary bedroom
- Level: Main
- Dimensions: 3.23 x 2.98
Dining room
- Level: Main
- Dimensions: 4.72 x 3.43
Kitchen
- Level: Main
- Dimensions: 4.72 x 3.43
Living room
- Level: Main
- Dimensions: 4.72 x 3.43
Heating
- Forced Air, Gas
Cooling
- Central Air
Appliances
- Included: Built-In Oven
- Laundry: Ensuite
Features
- Flooring: Carpet Free
- Basement: None
- Has fireplace: No
Interior area
- Living area range: 0-499 null
Property
Parking
- Parking features: Underground
- Has garage: Yes
Features
- Exterior features: Open Balcony
- Has view: Yes
- View description: City
Lot
- Features: Park, Library, Public Transit, School
Details
- Parcel number: 0000
Construction
Type & style
- Home type: Apartment
- Property subtype: Apartment
Materials
- Concrete
Community & HOA
Community
- Security: Concierge/Security, Smoke Detector(s)
HOA
- Amenities included: Community BBQ, Elevator, Exercise Room, Gym, Outdoor Pool, Party Room/Meeting Room
- Services included: Heat Included, CAC Included, Common Elements Included, Building Insurance Included
- HOA fee: C$351 monthly
- HOA name: TSCC
Location
- Region: Toronto
Financial & listing details
- Annual tax amount: C$2,516
- Date on market: 10/23/2026
Price history
Price history is unavailable.
Public tax history
Tax history is unavailable.
Climate risks
Neighborhood: Mount Pleasant West
Nearby schools
GreatSchools rating
No schools nearby
We couldn't find any schools near this home.
Similar homes
- C$415,0001 bd1 ba-- sqftLINE 5 CONDOMINIUM, Toronto, ON M4P 1V2For Sale
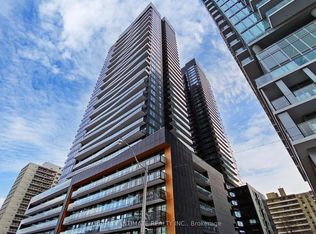 MLS ID #C14019686, RE/MAX ULTIMATE REALTY INC.. TRREB
- C$499,0002 bd1 ba-- sqft127 Broadway Ave #1104, Toronto, ON M4P 1V2For Sale
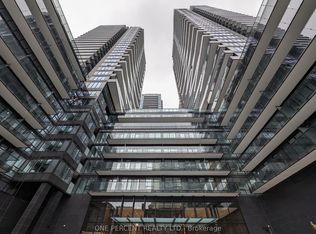 MLS ID #C13660070, ONE PERCENT REALTY LTD.. TRREB
- C$399,9001 bd1 ba-- sqft88 Blue Jays Way #1113, Toronto, ON M5V 0L7For Sale
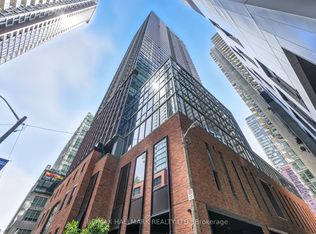 MLS ID #C14149788, RE/MAX HALLMARK REALTY LTD.. TRREB
- C$499,9002 bd2 ba-- sqftCitylights on Broadway, Toronto, ON M4P 0E4For Sale
 MLS ID #C14107726, HARVEY KALLES REAL ESTATE LTD.. TRREB
