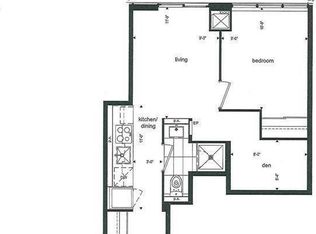
Freshly painted, Owner occupied welcome to 195 Redpath Avenue, Unit 706 - a bright 2-bedroom, 2-bathroom suite offering 640 sq. ft. of well-designed living space plus a spacious 140 sq. ft. south-facing balcony perfect for morning coffee or evening unwinding. The functional, modern layout maximizes every square foot, with an open-concept living and dining area that flows seamlessly to the oversized balcony, well-proportioned bedrooms, and two full bathrooms for everyday convenience. Residents of The Broadway Club enjoy over 28,000 sq. ft. of resort-style amenities, including two outdoor pools with cascading waterfalls, an outdoor amphitheatre, BBQ lounge area, a state-of-the-art fitness centre with dedicated yoga, spin, and Pilates studios, basketball and badminton court, private dining with a chef's kitchen, movie theatre, and guest suites, all professionally designed with exceptional craftsmanship and breathtaking interior finishes. Nestled in Toronto's dynamic Yonge & Eglinton neighbourhood, you're just steps from the subway, the new LRT, Loblaws, fine dining, and boutique shops, making this suite an ideal choice whether you're looking for a savvy investment or a move-in ready home that delivers modern sophistication and urban living at its finest.
For sale
C$499,900
195 Redpath Ave #706, Toronto, ON M4P 0E4
2beds
2baths
Apartment
Built in ----
-- sqft lot
$-- Zestimate®
C$--/sqft
C$520/mo HOA
What's special
Functional modern layoutWell-proportioned bedroomsOutdoor amphitheatreBbq lounge areaBasketball and badminton court
- 3 days
- 18
- 2
Zillow last checked:
Listing updated:
Listed by:
HARVEY KALLES REAL ESTATE LTD.
Source: TRREB,MLS®#: C14107726 Originating MLS®#: Toronto Regional Real Estate Board
Facts & features
Interior
Bedrooms & bathrooms
- Bedrooms: 2
- Bathrooms: 2
Primary bedroom
- Level: Flat
- Dimensions: 3.07 x 2.95
Bedroom 2
- Level: Flat
- Dimensions: 2.92 x 2.51
Dining room
- Level: Flat
- Dimensions: 2.11 x 2.06
Foyer
- Level: Flat
- Dimensions: 0 x 0
Kitchen
- Level: Flat
- Dimensions: 2.11 x 2.06
Living room
- Level: Flat
- Dimensions: 3.35 x 2.69
Heating
- Forced Air, Gas
Cooling
- Central Air
Appliances
- Laundry: Ensuite
Features
- Flooring: Carpet Free
- Basement: None
- Has fireplace: No
Interior area
- Living area range: 600-699 null
Video & virtual tour
Property
Features
- Exterior features: Open Balcony
Lot
- Features: Park, Public Transit, School, Place Of Worship, Library
Details
- Parcel number: 768980601
Construction
Type & style
- Home type: Apartment
- Property subtype: Apartment
Materials
- Concrete
Community & HOA
Community
- Security: Concierge/Security
HOA
- Amenities included: Concierge, Gym, Outdoor Pool, Party Room/Meeting Room, Visitor Parking, Community BBQ
- Services included: Water Included, Common Elements Included, Building Insurance Included, Heat Included
- HOA fee: C$520 monthly
- HOA name: TSCC
Location
- Region: Toronto
Financial & listing details
- Annual tax amount: C$2,777
- Date on market: 10/22/2026
Price history
Price history is unavailable.
Public tax history
Tax history is unavailable.
Climate risks
Neighborhood: Mount Pleasant West
Nearby schools
GreatSchools rating
No schools nearby
We couldn't find any schools near this home.

Similar homes
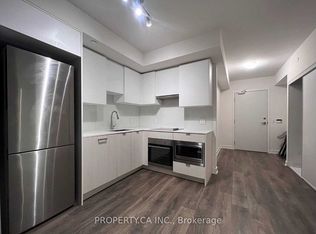
- C$469,0002 bd1 ba-- sqftThe Eglinton, Toronto, ON M4S 0B5For Sale
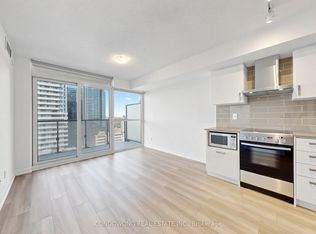 MLS ID #C14114774, CONDOWONG REAL ESTATE INC.. TRREB
- C$539,0002 bd1 ba-- sqft101 Erskine Condominium, Toronto, ON M4P 0C5For Sale
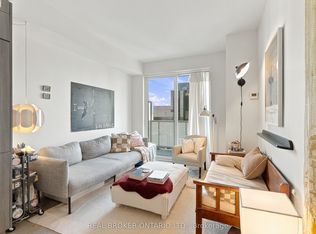 MLS ID #C14105140, REAL BROKER ONTARIO LTD.. TRREB
- C$519,9002 bd2 ba-- sqft7 Broadway Ave #601, Toronto, ON M4P 3C5For Sale
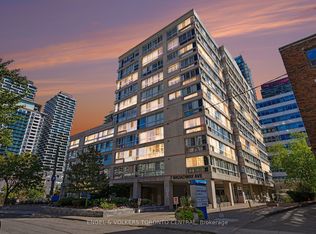 MLS ID #C14099314, ENGEL & VOLKERS TORONTO CENTRAL. TRREB
- C$539,9002 bd2 ba-- sqft195 Redpath Ave #2412, Toronto, ON M4P 0E4For Sale
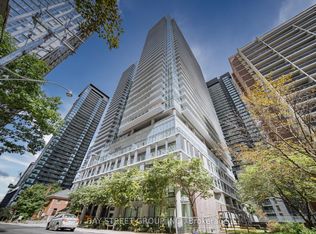 MLS ID #C13783456, BAY STREET GROUP INC.. TRREB
