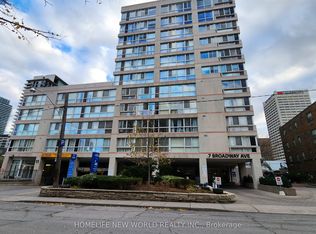
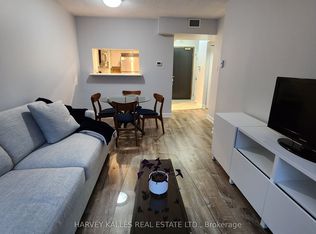

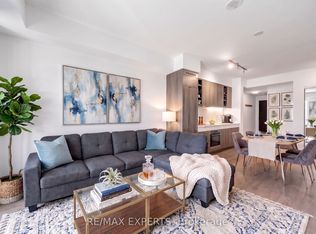
At the heart of Toronto's vibrant Midtown, just east of Yonge & Eglinton, this sun-filled corner residence at boutique Broadway Plaza offers approximately 820 sq. ft. of thoughtfully designed living space with unobstructed northeast exposures. Featuring 2 bathrooms, an oversized 1-bedroom plus solarium/home office, newer laminate flooring and expansive wall-to-wall windows, the suite offers a bright, sophisticated setting for both everyday living and entertaining.The well-appointed kitchen features a custom backsplash and stainless steel appliances, while the spacious living and dining areas are complemented by a private enclosed balcony. The generous primary bedroom offers a 4-piece ensuite with Jacuzzi tub and walk-in closet. Additional conveniences include a locker on the P3 level and rental parking available nearby.Residents enjoy an impressive collection of amenities, including 24-hour concierge, rooftop garden and BBQ area, indoor pool and Jacuzzi, fitness and games rooms, bicycle storage and more.Ideally positioned just a 3-minute walk to Eglinton Subway Station and the Crosstown LRT, with exceptional access to restaurants, boutiques, grocery stores, cinemas, parks and highly regarded schools. A refined Midtown residence offering outstanding connectivity and an enviable urban lifestyle.
For sale
C$549,000
7 Broadway Ave #601, Toronto, ON M4P 3C5
2beds
2baths
Apartment
Built in ----
-- sqft lot
$-- Zestimate®
C$--/sqft
C$1,315/mo HOA
What's special
Sun-filled corner residenceUnobstructed northeast exposuresNewer laminate flooringExpansive wall-to-wall windowsBright sophisticated settingWell-appointed kitchenCustom backsplash
- 6 days
- 17
- 1
Zillow last checked:
Listing updated:
Listed by:
ENGEL & VOLKERS TORONTO CENTRAL
Source: TRREB,MLS®#: C13825308 Originating MLS®#: Toronto Regional Real Estate Board
Originating MLS®#: Toronto Regional Real Estate BoardFacts & features
Interior
Bedrooms & bathrooms
- Bedrooms: 2
- Bathrooms: 2
Primary bedroom
- Level: Flat
- Dimensions: 4.95 x 4.1
Bathroom
- Level: Main
- Dimensions: 1.58 x 1.43
Bathroom
- Level: Main
- Dimensions: 3.12 x 1.44
Other
- Level: Main
Den
- Level: Flat
- Dimensions: 3.3 x 1.21
Dining room
- Description: Den
- Level: Flat
- Area: 4.64 Square Meters
- Area source: Other
- Dimensions: 3.29 x 1.41
Foyer
- Level: Flat
- Dimensions: 2.07 x 1.9
Foyer
- Level: Main
- Dimensions: 1.9 x 2.07
Kitchen
- Level: Flat
- Dimensions: 3.04 x 2.4
Living room
- Level: Flat
- Dimensions: 4.95 x 3.13
Living room
- Level: Main
- Dimensions: 4.95 x 3.13
Heating
- Heat Pump, Electric
Cooling
- Central Air
Appliances
- Laundry: Ensuite
Features
- Central Vacuum
- Basement: None
- Has fireplace: No
Interior area
- Living area range: 800-899 null
Video & virtual tour
Property
Parking
- Total spaces: 1
- Parking features: Underground
- Has attached garage: Yes
Features
- Exterior features: Enclosed Balcony
Lot
- Features: Clear View, Library, Park, Public Transit, School
Details
- Parcel number: 119620054
Construction
Type & style
- Home type: Apartment
- Property subtype: Apartment
- Attached to another structure: Yes
Materials
- Concrete
Community & HOA
HOA
- Amenities included: Bike Storage, Concierge, Gym, Indoor Pool, Party Room/Meeting Room, Sauna
- Services included: Common Elements Included, Building Insurance Included, Water Included
- HOA fee: C$1,315 monthly
- HOA name: MTCP
Location
- Region: Toronto
Financial & listing details
- Annual tax amount: C$2,163
- Date on market: 9/24/2026
Price history
Price history is unavailable.
Public tax history
Tax history is unavailable.
Climate risks
Neighborhood: Mount Pleasant West
Nearby schools
GreatSchools rating
No schools nearby
We couldn't find any schools near this home.
Similar homes
- C$539,9002 bd1 ba-- sqft161 Roehampton Ave #4102, Toronto, ON M4P 0C8For Sale
 MLS ID #C13839292, KELLER WILLIAMS REFERRED URBAN REALTY. TRREB
 - C$599,0002 bd2 ba-- sqft101 Erskine Ave Unit 1703, Toronto, ON M4P 1Y5For Sale
 MLS ID #C13845212, KW Living Realty. TRREB
 - C$499,9002 bd1 ba-- sqftNeon Condominiums, Toronto, ON M4R 0A2For Sale
 MLS ID #C13829014, ROYAL LEPAGE TERREQUITY SW REALTY. TRREB
 - C$629,9002 bd2 ba-- sqft101 Erskine Ave #2103, Toronto, ON M4P 0C5For Sale
 MLS ID #C13842332, RE/MAX EXPERTS. TRREB
