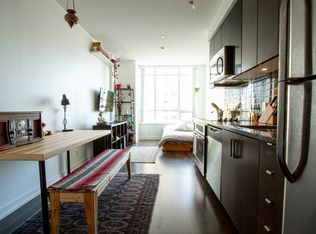
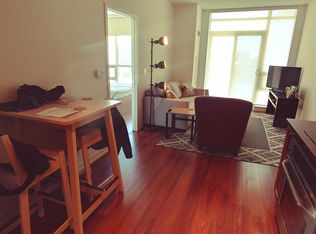
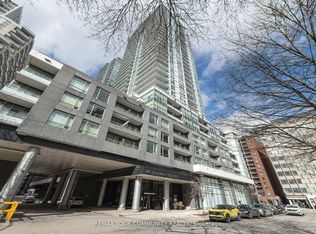
Welcome to The Madison at Yonge & Eglinton! This freshly painted 1-bedroom + den, 2-bathroom condo features laminate flooring throughout and a functional layout. Combined kitchen and dining area with stainless steel appliances, microwave range hood, granite countertops and backsplash. Bright living room with walkout to a spacious balcony. Good-sized primary bedroom with closet and 3-piece ensuite featuring a frameless glass shower. Separate den with glass insert and closet, ideal for a home office. 4-piece main bath with granite countertop vanity. Includes 1 parking space and a locker conveniently located on the same level. Enjoy excellent building amenities, including a 24-hour concierge, indoor swimming pool, hot tub, fitness centre, yoga studio, sauna, steam room, theatre room, party room, games room,billiards room, outdoor terrace with BBQ areas and guest suites.Unbeatable Yonge & Eglinton location, steps to subway and the Eglinton Crosstown LRT, shopping, restaurants, cafes, grocery stores, parks and everyday conveniences. Enjoy the best of Midtown Toronto living with transit, entertainment and amenities right at your doorstep! A great opportunity to enjoy comfortable condo living in one of Midtown Toronto's most sought-after neighbourhoods!
For sale
C$639,900
98 Lillian St #721, Toronto, ON M4S 0A5
2beds
2baths
Apartment
Built in ----
-- sqft lot
$-- Zestimate®
C$--/sqft
C$784/mo HOA
What's special
Freshly paintedLaminate flooring throughoutFunctional layoutStainless steel appliancesMicrowave range hoodGranite countertops and backsplash
- 8 hours
- 4
- 0
Zillow last checked:
Listing updated:
Listed by:
RE/MAX EXPERTS
Source: TRREB,MLS®#: C13882268 Originating MLS®#: Toronto Regional Real Estate Board
Originating MLS®#: Toronto Regional Real Estate BoardFacts & features
Interior
Bedrooms & bathrooms
- Bedrooms: 2
- Bathrooms: 2
Primary bedroom
- Level: Flat
- Dimensions: 3.71 x 2.92
Den
- Level: Flat
- Dimensions: 2.43 x 2.13
Dining room
- Level: Flat
- Dimensions: 3.63 x 2.95
Foyer
- Level: Flat
- Dimensions: 2.67 x 1.42
Kitchen
- Level: Flat
- Dimensions: 2.95 x 3.63
Living room
- Level: Flat
- Dimensions: 4.06 x 3.12
Heating
- Forced Air, Gas
Cooling
- Central Air
Appliances
- Laundry: Ensuite
Features
- Flooring: Carpet Free
- Basement: None
- Has fireplace: No
Interior area
- Living area range: 600-699 null
Property
Parking
- Total spaces: 1
- Parking features: Underground
- Has garage: Yes
Features
- Exterior features: Open Balcony
Lot
- Features: Library, Park, Place Of Worship, Public Transit, Rec./Commun.Centre, School
Details
- Parcel number: 765560243
Construction
Type & style
- Home type: Apartment
- Property subtype: Apartment
Materials
- Concrete
Community & HOA
Community
- Security: Concierge/Security
HOA
- Amenities included: Community BBQ, Concierge, Exercise Room, Game Room, Indoor Pool, Party Room/Meeting Room
- Services included: Heat Included, Water Included, Common Elements Included, Building Insurance Included, Parking Included
- HOA fee: C$784 monthly
- HOA name: TSCC
Location
- Region: Toronto
Financial & listing details
- Annual tax amount: C$3,698
- Date on market: 10/9/2026
Price history
Price history is unavailable.
Public tax history
Tax history is unavailable.
Climate risks
Neighborhood: Mount Pleasant West
Nearby schools
GreatSchools rating
No schools nearby
We couldn't find any schools near this home.

Similar homes
- C$680,0002 bd2 ba-- sqft98 Lillian St #214, Toronto, ON M4S 0A5For Sale
 MLS ID #C13870050, RETREND REALTY LTD. TRREB
 - C$649,0002 bd1 ba-- sqftThe Madison, Toronto, ON M4S 0A5For Sale
 MLS ID #C13870800, ROYAL LEPAGE SIGNATURE REALTY. TRREB
 - C$619,0002 bd2 ba-- sqft125 Redpath Ave #2801, Toronto, ON M4S 0B5For Sale
 MLS ID #C13875966, JDL REALTY INC.. TRREB
 - C$648,0002 bd2 ba-- sqft99 Broadway Ave #2103, Toronto, ON M4P 0E3For Sale
 MLS ID #C13873500, RE/MAX PROFESSIONALS INC.. TRREB
