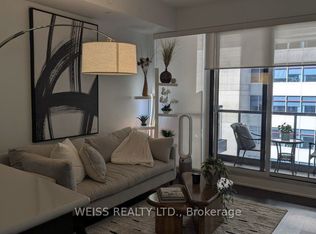
Welcome to Suite 1806 at 30 Roehampton Avenue, where location, lifestyle and exceptional value come together in the heart of Yonge and Eglinton. Offered at $599,000, this immaculate one-bedroom plus den residence offers 608 square feet of thoughtfully designed living space, complemented by a 57-square-foot north-facing balcony with unobstructed views.Meticulously maintained and showing like new, this bright and inviting suite features an open-concept layout that perfectly balances style, comfort and functionality. The generously sized den is a true standout, offering the flexibility to accommodate a spacious home office or an entire dining room. A level of versatility that truly sets this suite apart.Complete with underground parking and a storage locker, this residence delivers exceptional value in one of Toronto's most vibrant and connected neighbourhoods.Step outside and discover everything that makes Yonge and Eglinton such a sought-after destination. Exceptional restaurants, cafés, shopping, parks, everyday conveniences and transit are all just moments away.Residents enjoy an impressive collection of amenities, including a 24-hour concierge, fitness centre, party room, games room, guest suites and outdoor BBQ area.An incredible opportunity to own a beautifully maintained, spacious and versatile residence in an unbeatable Midtown location, with parking, a locker and an unobstructed view that's expected to remain unchanged. In a city that's constantly evolving, that's something special.
For sale
C$599,000
30 Roehampton Ave #1806, Toronto, ON M4P 0B9
2beds
1baths
Apartment
Built in ----
-- sqft lot
$-- Zestimate®
C$--/sqft
C$611/mo HOA
What's special
Bright and inviting suiteOpen-concept layoutOutdoor bbq areaSpacious and versatile residence
- 9 hours
- 2
- 0
Zillow last checked:
Listing updated:
Listed by:
HARVEY KALLES REAL ESTATE LTD.
Source: TRREB,MLS®#: C14174724 Originating MLS®#: Toronto Regional Real Estate Board
Facts & features
Interior
Bedrooms & bathrooms
- Bedrooms: 2
- Bathrooms: 1
Primary bedroom
- Description: Primary Bedroom
- Level: Flat
- Area: 9.3 Square Meters
- Area source: Other
- Dimensions: 3.05 x 3.05
Den
- Description: Den
- Level: Flat
- Area: 5.56 Square Meters
- Area source: Other
- Dimensions: 2.75 x 2.02
Dining room
- Description: Dining Room
- Level: Flat
- Area: 0 Square Meters
- Area source: Other
- Dimensions: 0 x 0.01
Kitchen
- Description: Kitchen
- Level: Flat
- Area: 9.57 Square Meters
- Area source: Other
- Dimensions: 3.48 x 2.75
Living room
- Description: Living Room
- Level: Flat
- Area: 13.74 Square Meters
- Area source: Other
- Dimensions: 4.09 x 3.36
Heating
- Forced Air, Gas
Cooling
- Central Air
Appliances
- Laundry: Ensuite
Features
- None
- Basement: None
- Has fireplace: No
Interior area
- Living area range: 600-699 null
Property
Parking
- Total spaces: 1
- Parking features: Underground
- Has attached garage: Yes
Features
- Exterior features: Open Balcony
Details
- Parcel number: 765590333
Construction
Type & style
- Home type: Apartment
- Property subtype: Apartment
- Attached to another structure: Yes
Materials
- Concrete
Community & HOA
HOA
- Services included: CAC Included, Common Elements Included, Building Insurance Included, Parking Included
- HOA fee: C$611 monthly
- HOA name: TSCC
Location
- Region: Toronto
Financial & listing details
- Annual tax amount: C$1,884
- Date on market: 11/12/2026
Price history
Price history is unavailable.
Public tax history
Tax history is unavailable.
Climate risks
Neighborhood: Mount Pleasant West
Nearby schools
GreatSchools rating
No schools nearby
We couldn't find any schools near this home.


Similar homes
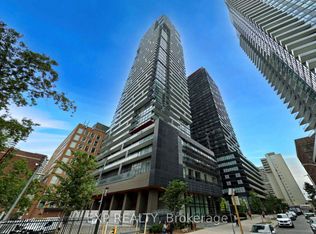
- C$624,9002 bd2 ba-- sqft39 Roehampton Ave #3406, Toronto, ON M4P 0G1For Sale
 MLS ID #C14173468, EXP REALTY. TRREB
- C$629,0002 bd1 ba-- sqftMinto Quantum 2 - North, Toronto, ON M4S 3H8For Sale
 MLS ID #C14176418, ORIGIN COLLECTIVE REALTY LTD.. TRREB
- C$539,0002 bd1 ba-- sqft50 Dunfield Ave #3415, Toronto, ON M4S 0E4For Sale
 MLS ID #C14166108, HARVEY KALLES REAL ESTATE LTD.. TRREB
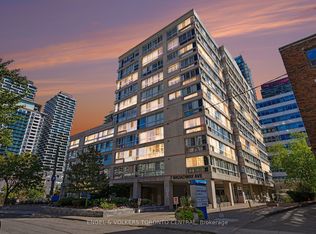
- C$499,9002 bd2 ba-- sqft7 Broadway Ave #601, Toronto, ON M4P 3C5For Sale
 MLS ID #C14167926, ENGEL & VOLKERS TORONTO CENTRAL. TRREB
