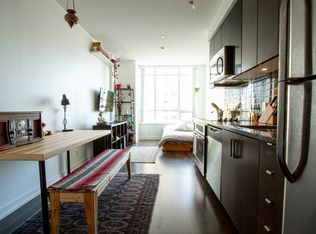
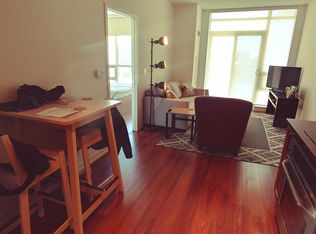
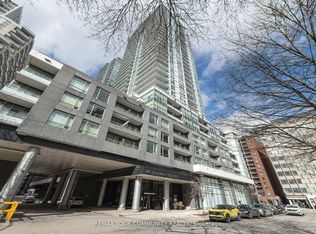
Welcome to this bright and spacious 1-bedroom plus den suite in one of Midtown Toronto's most convenient condo communities. The layout makes great use of the space, with floor-to-ceiling windows, a full-size balcony, and a den that can easily be used as a home office, nursery, guest room, or additional sleeping area. The unit has been updated with new kitchen and bathroom fixtures, modern light fixtures throughout, and a new washer and dryer. The bathroom also features a remote-controlled light with dimming and adjustable colour settings. Parking and a locker are included, and the sellers will have the unit freshly painted before closing. Residents also enjoy direct indoor access to Loblaws and the LCBO, along with great building amenities, including a concierge, indoor pool, gym, rooftop garden, BBQ areas, party room, guest suites, yoga space, sauna, steam room, and hot tub. Located just a short walk from Eglinton Station and the Eglinton LRT, with restaurants, cafés, shops, parks, fitness studios, cinemas, and everyday essentials all nearby. A comfortable, updated suite in a location that makes city living easy.
For sale
C$620,000
98 Lillian St #1913, Toronto, ON M4S 0A5
2beds
1baths
Apartment
Built in ----
-- sqft lot
$-- Zestimate®
C$--/sqft
C$703/mo HOA
What's special
Floor-to-ceiling windowsFull-size balconyModern light fixtures throughoutNew washer and dryerIndoor poolRooftop gardenBbq areas
- 71 days
- 1
- 0
Zillow last checked:
Listing updated:
Listed by:
REVEL REALTY INC.
Source: TRREB,MLS®#: C13506696 Originating MLS®#: Toronto Regional Real Estate Board
Originating MLS®#: Toronto Regional Real Estate BoardFacts & features
Interior
Bedrooms & bathrooms
- Bedrooms: 2
- Bathrooms: 1
Primary bedroom
- Description: Primary Bedroom
- Level: Ground
- Area: 15.24 Square Meters
- Area source: Other
- Dimensions: 4.90 x 3.11
Den
- Description: Den
- Level: Ground
- Area: 3.86 Square Meters
- Area source: Other
- Dimensions: 2.12 x 1.82
Dining room
- Description: Dining Room
- Level: Ground
- Area: 18.33 Square Meters
- Area source: Other
- Dimensions: 6.11 x 3.00
Kitchen
- Description: Kitchen
- Level: Ground
- Area: 8.31 Square Meters
- Area source: Other
- Dimensions: 2.77 x 3.00
Living room
- Description: Living Room
- Level: Ground
- Area: 18.33 Square Meters
- Area source: Other
- Dimensions: 6.11 x 3.00
Heating
- Forced Air, Gas
Cooling
- Central Air
Appliances
- Laundry: In-Suite Laundry
Features
- Other
- Basement: None
- Has fireplace: No
Interior area
- Living area range: 600-699 null
Property
Parking
- Total spaces: 1
- Parking features: Underground
- Has attached garage: Yes
Features
- Exterior features: Open Balcony
Lot
- Features: Clear View, Public Transit
Details
- Parcel number: 765680114
Construction
Type & style
- Home type: Apartment
- Property subtype: Apartment
- Attached to another structure: Yes
Materials
- Concrete
Community & HOA
HOA
- Amenities included: Concierge, Game Room, Gym, Indoor Pool, Rooftop Deck/Garden
- Services included: CAC Included, Common Elements Included, Heat Included, Building Insurance Included, Parking Included, Water Included
- HOA fee: C$703 monthly
- HOA name: TSCC
Location
- Region: Toronto
Financial & listing details
- Annual tax amount: C$3,498
- Date on market: 6/30/2026
Price history
Price history is unavailable.
Public tax history
Tax history is unavailable.
Climate risks
Neighborhood: Mount Pleasant West
Nearby schools
GreatSchools rating
No schools nearby
We couldn't find any schools near this home.

Similar homes
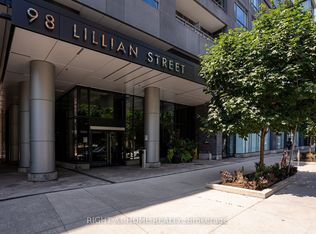
- C$599,0002 bd1 ba-- sqft98 Lillian St #916, Toronto, ON M4S 0A5For Sale
 MLS ID #C13547024, RIGHT AT HOME REALTY INC.. TRREB
 - C$529,0002 bd1 ba-- sqftNeon Condominiums, Toronto, ON M4R 0A2For Sale
 MLS ID #C13755674, ROYAL LEPAGE TERREQUITY SW REALTY. TRREB
 - C$578,0002 bd1 ba-- sqftE Condo, Toronto, ON M4P 0C1For Sale
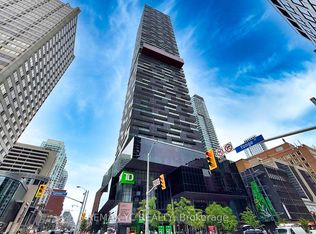 MLS ID #C13641634, REMAX YC REALTY. TRREB
 - C$668,0002 bd2 ba-- sqftE Condo, Toronto, ON M4P 0C1For Sale
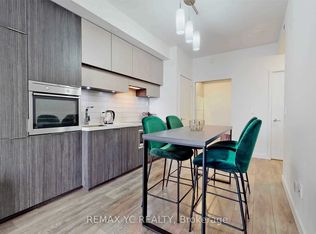 MLS ID #C13437984, REMAX YC REALTY. TRREB
