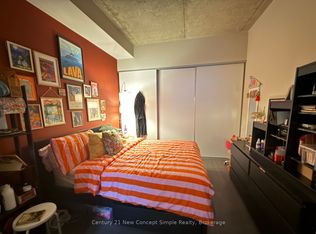
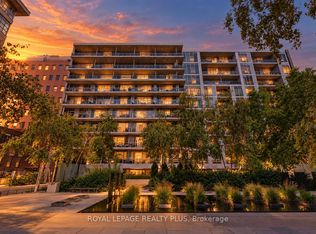
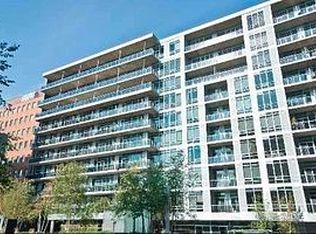
Bright and spacious 1-bedroom, 2-bath suite in the heart of Toronto's vibrant King West Entertainment District. This stylishresidence features soaring 10-foot exposed concrete ceilings, expansive floor-to-ceiling windows, walk-out to an open balcony and afunctional 783sq. ft. layout designed for comfortable urban living. Flooded with natural light, the open-concept space blends modern designwith everyday practicality. Ideally situated in sought-after King West, you're surrounded by some of the city's finest restaurants, cafes,nightlife, and boutique shopping, with easy access to transit and downtown conveniences. Residents enjoy exceptional building amenities,including a fully equipped fitness centre, lap pool, landscaped courtyard with a tranquil water garden, 24-hour concierge, and stylish partyroom. A perfect opportunity to experience upscale downtown living in one of Toronto's most desirable neighbourhoods.
For sale
C$599,900
399 Adelaide St W #420, Toronto, ON M5V 1S1
1beds
2baths
Apartment
Built in ----
-- sqft lot
$-- Zestimate®
C$--/sqft
C$644/mo HOA
What's special
Expansive floor-to-ceiling windowsFlooded with natural light
- 11 days
- 5
- 0
Zillow last checked:
Listing updated:
Listed by:
ROYAL LEPAGE SIGNATURE REALTY
Source: TRREB,MLS®#: C13872774 Originating MLS®#: Toronto Regional Real Estate Board
Originating MLS®#: Toronto Regional Real Estate BoardFacts & features
Interior
Bedrooms & bathrooms
- Bedrooms: 1
- Bathrooms: 2
Primary bedroom
- Level: Main
- Dimensions: 3.23 x 3.02
Dining room
- Description: Dining Room
- Level: Main
- Area: 29.63 Square Meters
- Area source: Other
- Dimensions: 5.18 x 5.72
Kitchen
- Description: Kitchen
- Level: Main
- Area: 8.69 Square Meters
- Area source: Other
- Dimensions: 3.42 x 2.54
Living room
- Description: Living Room
- Level: Main
- Area: 29.63 Square Meters
- Area source: Other
- Dimensions: 5.18 x 5.72
Heating
- Forced Air, Gas
Cooling
- Central Air
Appliances
- Laundry: In-Suite Laundry
Features
- Primary Bedroom - Main Floor
- Basement: None
- Has fireplace: No
Interior area
- Living area range: 700-799 null
Video & virtual tour
Property
Parking
- Parking features: Underground
- Has attached garage: Yes
Features
- Exterior features: Open Balcony
Lot
- Features: Public Transit
Details
- Parcel number: 763100064
Construction
Type & style
- Home type: Apartment
- Property subtype: Apartment
- Attached to another structure: Yes
Materials
- Concrete, Brick
Community & HOA
HOA
- Amenities included: Gym, Indoor Pool, Visitor Parking, Concierge
- Services included: Heat Included, Water Included, Common Elements Included, Building Insurance Included
- HOA fee: C$644 monthly
- HOA name: TSCC
Location
- Region: Toronto
Financial & listing details
- Annual tax amount: C$3,348
- Date on market: 10/7/2026
Price history
Price history is unavailable.
Public tax history
Tax history is unavailable.
Climate risks
Neighborhood: Waterfront Communities
Nearby schools
GreatSchools rating
No schools nearby
We couldn't find any schools near this home.

Similar homes
- C$589,0001 bd1 ba-- sqft400 Wellington St W #802, Toronto, ON M5V 0B5For Sale
 MLS ID #C14082536, COLDWELL BANKER THE REAL ESTATE CENTRE. TRREB
 - C$594,8883 bd2 ba-- sqftParade 2, Toronto, ON M5V 4B2For Sale
 MLS ID #C13852170, HOMELIFE/MIRACLE REALTY LTD. TRREB
 - C$599,9002 bd1 ba-- sqft38 Dan Leckie Way #1109, Toronto, ON M5V 2V6For Sale
 MLS ID #C13820260, ROYAL LEPAGE SIGNATURE REALTY. TRREB
 - C$555,0002 bd1 ba-- sqft87 Peter St #1203, Toronto, ON M5V 0P1For Sale
 MLS ID #C13785580, ROYAL LEPAGE SIGNATURE REALTY. TRREB
