Welcome to 18 Yonge, where unbeatable location meets modern function. This bright and spacious 1+Den, 2-Bath suite offers 704 sq ft of intelligently designed living space, complete with parking and locker. Flooded with natural light from floor-to-ceiling windows, enjoy both south-facing lake views and west-facing cityscapes from the comfort of your home. The open-concept layout features an upgraded sliding barn door in the den, allowing for flexible use as a second bedroom or private home office. The kitchen boasts a breakfast bar, perfect for casual meals or entertaining, while the large living/dining area opens up to your private balcony. The primary bedroom includes a 4-piece ensuite and his & hers closets. Recently freshly painted, the unit also features engineered hardwood floors throughout. All of this in a STR (Short Term Rental)-friendly building (with management approval), just steps to Union Station, the PATH, Scotiabank Arena, Financial District, shopping, dining, and easy highway access. Building amenities include: 24-hour concierge, indoor pool, gym, sauna, party room & more. *Furniture negotiable.
For sale
C$639,900
18 Yonge St #3602, Toronto, ON M5E 1Z8
2beds
2baths
Apartment
Built in ----
-- sqft lot
$-- Zestimate®
C$--/sqft
C$562/mo HOA
What's special
South-facing lake viewsWest-facing cityscapesOpen-concept layoutPrivate balconyHis and hers closetsRecently freshly paintedEngineered hardwood floors throughout
- 6 days
- 14
- 1
Zillow last checked:
Listing updated:
Listed by:
ROYAL LEPAGE SIGNATURE REALTY
Source: TRREB,MLS®#: C13800442 Originating MLS®#: Toronto Regional Real Estate Board
Originating MLS®#: Toronto Regional Real Estate BoardFacts & features
Interior
Bedrooms & bathrooms
- Bedrooms: 2
- Bathrooms: 2
Primary bedroom
- Description: Primary Bedroom
- Level: Main
- Area: 12.67 Square Meters
- Area source: Other
- Dimensions: 3.96 x 3.20
Den
- Description: Den
- Level: Main
- Area: 5.78 Square Meters
- Area source: Other
- Dimensions: 2.38 x 2.43
Dining room
- Description: Dining Room
- Level: Main
- Area: 20.44 Square Meters
- Area source: Other
- Dimensions: 3.27 x 6.25
Kitchen
- Description: Kitchen
- Level: Main
- Area: 0 Square Meters
- Area source: Other
- Dimensions: 3.27 x 6.25
Living room
- Description: Living Room
- Level: Main
- Area: 20.44 Square Meters
- Area source: Other
- Dimensions: 3.27 x 6.25
Heating
- Forced Air, Gas
Cooling
- Central Air
Appliances
- Laundry: Ensuite
Features
- Flooring: Carpet Free
- Basement: None
- Has fireplace: No
Interior area
- Living area range: 700-799 null
Video & virtual tour
Property
Parking
- Total spaces: 1
- Parking features: Underground
- Has attached garage: Yes
Features
- Exterior features: Open Balcony
- Has view: Yes
- View description: City, Downtown, Water
- Has water view: Yes
- Water view: Water
Details
- Parcel number: 128630930
Construction
Type & style
- Home type: Apartment
- Property subtype: Apartment
- Attached to another structure: Yes
Materials
- Concrete
Community & HOA
HOA
- Amenities included: Gym, Indoor Pool, Party Room/Meeting Room, Sauna, Visitor Parking
- Services included: CAC Included, Common Elements Included, Heat Included, Building Insurance Included, Parking Included, Water Included
- HOA fee: C$562 monthly
- HOA name: TSCC
Location
- Region: Toronto
Financial & listing details
- Annual tax amount: C$3,205
- Date on market: 9/18/2026
Price history
Price history is unavailable.
Public tax history
Tax history is unavailable.
Climate risks
Neighborhood: Waterfront Communities
Nearby schools
GreatSchools rating
No schools nearby
We couldn't find any schools near this home.
Similar homes
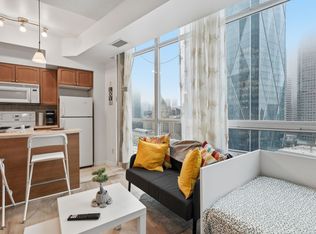
- C$675,0002 bd2 ba-- sqft208 Queens Quay W #804, Toronto, ON M5J 2Y5For Sale
 MLS ID #C13797056, RE/MAX ALL-STARS REALTY INC.. TRREB
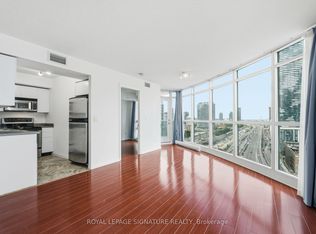
 - C$605,0002 bd1 ba-- sqft19 Grand Trunk Cres #712, Toronto, ON M5J 3A3For Sale
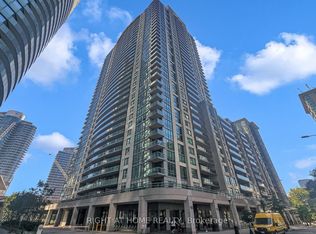 MLS ID #C13780368, RIGHT AT HOME REALTY INC.. TRREB
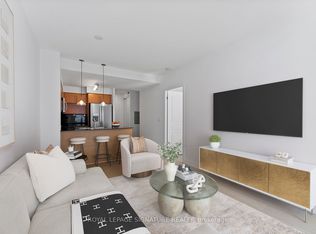
 - C$619,0002 bd1 ba-- sqft55 Bremner Blvd Unit 3404, Toronto, ON M5J 0A6For Sale
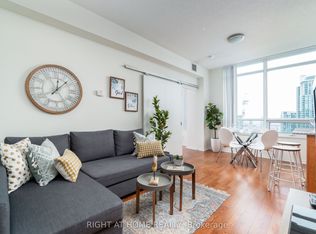 MLS ID #C13734940, RIGHT AT HOME REALTY INC.. TRREB
 - C$599,9002 bd1 ba-- sqft38 Dan Leckie Way #1109, Toronto, ON M5V 2V6For Sale
 MLS ID #C13820260, ROYAL LEPAGE SIGNATURE REALTY. TRREB
