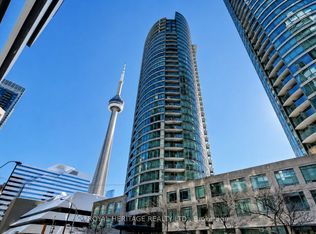
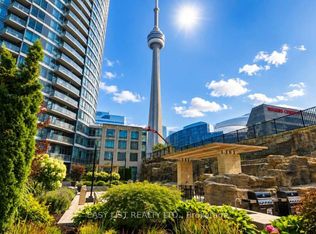
Soak In Breathtaking Southwest Views From This Bright & Beautiful Suite At The Matrix! Perched high above the city, this spacious 1-bedroom + den suite offers spectacular panoramic views of Lake Ontario and the Toronto skyline, complemented by floor-to-ceiling windows and incredible natural light throughout. The open-concept layout creates an inviting setting for both relaxing and entertaining, while the flexible den offers the perfect option for a dining area, home office, or additional living space. Beautiful hardwood flooring throughout, updates include new dishwasher, updated primary bedroom closets, and an enlarged enclosed laundry closet for added convenience and storage. Parking & Locker Included. All Utilities Included In Maintenance Fee. Ideally Situated In The Heart Of Downtown, Steps From The Financial & Entertainment Districts, Rogers Centre, Waterfront, The PATH, TTC, Restaurants, Shopping & Everyday Essentials, With Quick Access To The QEW. Residents Enjoy An Impressive Collection Of Amenities Including Indoor Pool, Gym, Sauna, Hot Tub, Basketball Court, Theatre, Party Room, BBQ Area, Guest Suites, Car Wash, Visitor Parking & 24-Hr Concierge.
For sale
C$628,000
373 Front St W #2803, Toronto, ON M5V 3R7
2beds
1baths
Apartment
Built in ----
-- sqft lot
$-- Zestimate®
C$--/sqft
C$866/mo HOA
What's special
Breathtaking southwest viewsFloor-to-ceiling windowsIncredible natural light throughoutOpen-concept layoutFlexible denBeautiful hardwood flooring throughoutUpdated primary bedroom closets
- 2 days
- 5
- 0
Zillow last checked:
Listing updated:
Listed by:
HARVEY KALLES REAL ESTATE LTD.
Source: TRREB,MLS®#: C13792378 Originating MLS®#: Toronto Regional Real Estate Board
Originating MLS®#: Toronto Regional Real Estate BoardFacts & features
Interior
Bedrooms & bathrooms
- Bedrooms: 2
- Bathrooms: 1
Primary bedroom
- Level: Main
- Dimensions: 2.84 x 3.02
Den
- Level: Main
- Dimensions: 2.44 x 3.25
Dining room
- Level: Main
- Dimensions: 5.23 x 3.43
Kitchen
- Level: Main
- Dimensions: 5.23 x 2.08
Living room
- Level: Main
- Dimensions: 5.23 x 3.43
Heating
- Forced Air, Electric
Cooling
- Central Air
Appliances
- Laundry: In-Suite Laundry
Features
- Primary Bedroom - Main Floor
- Flooring: Carpet Free
- Basement: None
- Has fireplace: No
Interior area
- Living area range: 700-799 null
Property
Parking
- Total spaces: 1
- Parking features: Private
- Has garage: Yes
Features
- Exterior features: Open Balcony
Lot
- Features: Lake Access, Library, Public Transit
Details
- Parcel number: 124380611
Construction
Type & style
- Home type: Apartment
- Property subtype: Apartment
Materials
- Concrete
Community & HOA
HOA
- Amenities included: Bike Storage, Community BBQ, Gym, Indoor Pool, Visitor Parking
- Services included: Heat Included, Hydro Included, Water Included, Common Elements Included, Building Insurance Included, Parking Included
- HOA fee: C$866 monthly
- HOA name: TSCC
Location
- Region: Toronto
Financial & listing details
- Annual tax amount: C$2,839
- Date on market: 9/16/2026
Price history
Price history is unavailable.
Public tax history
Tax history is unavailable.
Climate risks
Neighborhood: Waterfront Communities
Nearby schools
GreatSchools rating
No schools nearby
We couldn't find any schools near this home.

Similar homes
- C$539,9002 bd1 ba-- sqftMatrix, Toronto, ON M5V 3R7For Sale
 MLS ID #C13791360, TRADEWORLD REALTY INC. TRREB
 - C$639,0002 bd2 ba-- sqft36 Blue Jays Way #1127, Toronto, ON M5V 3T3For Sale
 MLS ID #C13782974, HOMELIFE GOLCONDA REALTY INC.. TRREB
 - C$670,0002 bd1 ba-- sqft250 Wellington St W #1133, Toronto, ON M5V 3P6For Sale
 MLS ID #C13783514, IQI GLOBAL REAL ESTATE. TRREB
 - C$549,9002 bd1 ba-- sqft361 Front St W #2109, Toronto, ON M5V 3R5For Sale
 MLS ID #C13803316, SAGE REAL ESTATE LIMITED. TRREB
