Welcome to The VIBE in the heart of Liberty Village! This bright and spacious 2-bedroom corner suite offers approximately 744sq. ft. of thoughtfully designed, open-concept living space, along with TWO private balconies showcasing beautiful lake and neighbourhood views. Enjoy an abundance of natural light throughout and a functional layout ideal for both everyday living and entertaining. The contemporary kitchen features stainless steel appliances and granite countertops. The primary bedroom is a comfortable retreat complete with a walk-in closet and direct access to its own private balcony. With two outdoor spaces, generous windows and impressive views, this suite offers the perfect blend of indoor comfort and outdoor living. Located in one of Toronto's most dynamic neighbourhoods, you're just steps from Liberty Village's restaurants, cafes, shops, groceries, fitness studios and everyday conveniences. The nearby pedestrian bridge provides an easy connection to King St. West, while convenient transit options make getting around the city a breeze. Residents of The VIBE enjoy an outstanding selection of building amenities including an indoor pool, fully equipped fitness centre, outdoor BBQ area, party room, theatre room, billiards room, guest suites, visitor parking and 24-hour concierge. An incredible opportunity to enjoy space, views and convenience from a desirable corner suite in the heart of Liberty Village
New construction
C$659,000
100 Western Battery Rd #1610, Toronto, ON M6K 3S2
2beds
1baths
Apartment
Built in ----
-- sqft lot
$-- Zestimate®
C$--/sqft
C$824/mo HOA
What's special
Two outdoor spaces
- 47 days
- 16
- 0
Zillow last checked:
Listing updated:
Listed by:
RE/MAX REALTY ENTERPRISES INC.
Source: TRREB,MLS®#: C13734516 Originating MLS®#: Toronto Regional Real Estate Board
Originating MLS®#: Toronto Regional Real Estate BoardFacts & features
Interior
Bedrooms & bathrooms
- Bedrooms: 2
- Bathrooms: 1
Primary bedroom
- Description: Primary Bedroom
- Level: Main
- Area: 11.28 Square Meters
- Area source: Other
- Dimensions: 3.58 x 3.15
Bedroom 2
- Description: Bedroom 2
- Level: Main
- Area: 9.37 Square Meters
- Area source: Other
- Dimensions: 3.51 x 2.67
Dining room
- Description: Dining Room
- Level: Main
- Area: 23.97 Square Meters
- Area source: Other
- Dimensions: 6.55 x 3.66
Kitchen
- Description: Kitchen
- Level: Main
- Area: 0 Square Meters
- Area source: Other
- Dimensions: 3.87 x 4.27
Laundry
- Description: Foyer
- Level: Main
- Area: 0 Square Meters
- Area source: Other
Living room
- Description: Living Room
- Level: Main
- Area: 23.97 Square Meters
- Area source: Other
- Dimensions: 6.55 x 3.66
Heating
- Forced Air, Gas
Cooling
- Central Air
Appliances
- Laundry: Ensuite
Features
- Primary Bedroom - Main Floor
- Flooring: Carpet Free
- Basement: None
- Has fireplace: No
Interior area
- Living area range: 700-799 null
Video & virtual tour
Property
Parking
- Total spaces: 1
- Parking features: Underground
- Has attached garage: Yes
Features
- Exterior features: Open Balcony
Details
- Parcel number: 761190334
Construction
Type & style
- Home type: Apartment
- Property subtype: Apartment
- Attached to another structure: Yes
Materials
- Brick, Concrete
Condition
- New Construction
- New construction: Yes
Community & HOA
Community
- Security: Concierge/Security
HOA
- Amenities included: BBQs Allowed, Exercise Room, Indoor Pool, Media Room, Party Room/Meeting Room, Game Room
- Services included: CAC Included, Common Elements Included, Heat Included, Building Insurance Included, Parking Included, Water Included, Condo Taxes Included
- HOA fee: C$824 monthly
- HOA name: TSCC
Location
- Region: Toronto
Financial & listing details
- Annual tax amount: C$3,291
- Date on market: 9/1/2026
Price history
Price history is unavailable.
Public tax history
Tax history is unavailable.
Climate risks
Neighborhood: Niagara
Nearby schools
GreatSchools rating
No schools nearby
We couldn't find any schools near this home.
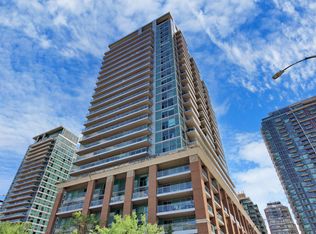
- C$--1 bd2 ba797 sqft100 Western Battery Rd W #418, Toronto, ON M6K3S2Off Market

- C$565,0002 bd1 ba-- sqft100 Western Battery Rd UNIT 1808, Toronto, ON M6K3S2For Sale

- C$--1 bd1 ba615 sqft100 Western Battery Rd #906, Toronto, ON M6K3S2Off Market
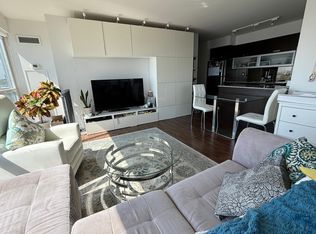
- C$--2 bd1 ba780 sqft100 Western Battery Rd #1703, Toronto, ON M6K3S2Off Market
Similar homes
- C$688,0002 bd1 ba-- sqftHARBOURVIEW ESTATES II, Toronto, ON M5V 3V9For Sale
 MLS ID #C14089204, ROYAL LEPAGE TERREQUITY TCK FINE HOMES REALTY. TRREB
 - C$584,9002 bd1 ba-- sqft125 Western Battery Rd #301, Toronto, ON M6K 3R8For Sale
 MLS ID #C13656946, RE/MAX REALTY SPECIALISTS INC.. TRREB
 - C$560,0002 bd2 ba-- sqft51 E Liberty St #202, Toronto, ON M6KFor Sale
 MLS ID #C13848758, ROYAL LEPAGE SIGNATURE REALTY. TRREB
 - C$679,0002 bd2 ba-- sqft438 King St W #904, Toronto, ON M5V 3T9For Sale
 MLS ID #C13786296, RE/MAX REALTRON REALTY INC.. TRREB
