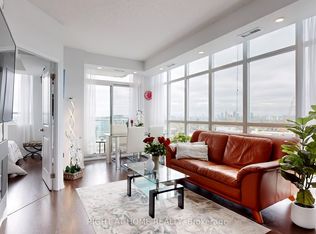
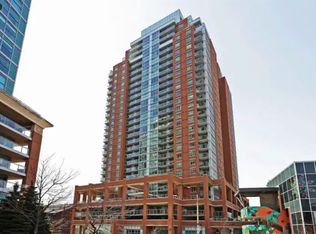
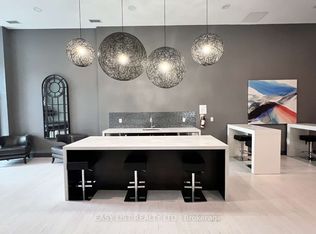
Welcome to Unit 1316 at 125 Western Battery Road, located in the heart of vibrant Liberty Village. This bright and spacious 1-bedroom suite offers a functional open-concept layout with floor-to-ceiling windows and a walk-out to your private balcony. The modern kitchen features granite countertops, a breakfast bar, and stainless steel appliances. The living and dining space is perfect for everyday comfort or entertaining guests. The bedroom includes ample closet space and large windows that let in tons of natural light.Enjoy top-tier building amenities including a full-time concierge, fitness centre, rooftop terrace, party room, theatre lounge, visitor parking, and more. Steps to everything Liberty Village has to offer: Metro, LCBO, Starbucks, restaurants, cafes, parks, and TTC transit right outside your door. Includes: stainless steel fridge, stove, built-in dishwasher, microwave/hood fan, washer and dryer, and one locker. Ideal for first-time buyers, investors, or anyone looking to live in one of Toronto's most connected and energetic neighbourhoods.
For sale
C$499,999
125 Western Battery Rd #1316, Toronto, ON M6K 3R8
1beds
1baths
Apartment
Built in ----
-- sqft lot
$-- Zestimate®
C$--/sqft
C$437/mo HOA
What's special
Functional open-concept layoutFloor-to-ceiling windowsModern kitchenGranite countertopsBreakfast barStainless steel appliancesRooftop terrace
- 65 days
- 2
- 0
Zillow last checked:
Listing updated:
Listed by:
HARVEY KALLES REAL ESTATE LTD.
Source: TRREB,MLS®#: C13657276 Originating MLS®#: Toronto Regional Real Estate Board
Originating MLS®#: Toronto Regional Real Estate BoardFacts & features
Interior
Bedrooms & bathrooms
- Bedrooms: 1
- Bathrooms: 1
Primary bedroom
- Description: Primary Bedroom
- Level: Main
- Area: 0 Square Meters
- Area source: Other
- Dimensions: 2.87 x 3.35
Bathroom
- Description: Bathroom
- Level: Main
- Area: 0 Square Meters
- Area source: Other
- Dimensions: 0 x 0
Dining room
- Description: Dining Room
- Level: Main
- Area: 0 Square Meters
- Area source: Other
- Dimensions: 3.58 x 3.57
Kitchen
- Description: Kitchen
- Level: Main
- Area: 0 Square Meters
- Area source: Other
- Dimensions: 0 x 0
Laundry
- Description: Laundry
- Level: Main
- Area: 0 Square Meters
- Area source: Other
- Dimensions: 0 x 0
Living room
- Description: Living Room
- Level: Main
- Area: 0 Square Meters
- Area source: Other
- Dimensions: 3.58 x 3.57
Heating
- Forced Air, Gas
Cooling
- Central Air
Appliances
- Laundry: Ensuite
Features
- None
- Basement: None
- Has fireplace: No
Interior area
- Living area range: 500-599 null
Video & virtual tour
Property
Parking
- Parking features: None
- Has attached garage: Yes
Features
- Exterior features: Open Balcony
Lot
- Features: Hospital, Park, Public Transit
Details
- Parcel number: 763500198
Construction
Type & style
- Home type: Apartment
- Property subtype: Apartment
- Attached to another structure: Yes
Materials
- Brick
Community & HOA
HOA
- Services included: CAC Included, Common Elements Included, Heat Included, Building Insurance Included, Water Included, Parking Included
- HOA fee: C$437 monthly
- HOA name: TSCC
Location
- Region: Toronto
Financial & listing details
- Annual tax amount: C$2,292
- Date on market: 8/10/2026
Price history
Price history is unavailable.
Public tax history
Tax history is unavailable.
Climate risks
Neighborhood: Niagara
Nearby schools
GreatSchools rating
No schools nearby
We couldn't find any schools near this home.
- C$779,9003 bd2 ba-- sqft125 Western Battery Rd UNIT 2415, Toronto, ON M6K3R8For Sale
- C$--2 bd2 ba893 sqft125 Western Battery Rd #610, Toronto, ON M6K3R8Off Market
- C$780,8883 bd2 ba-- sqft125 Western Battery Rd #1402, Toronto, ON M6K3R8For Sale
- C$584,9002 bd1 ba-- sqft125 Western Battery Rd #301, Toronto, ON M6K3R8For Sale

Similar homes
- C$584,9002 bd1 ba-- sqft125 Western Battery Rd #301, Toronto, ON M6K 3R8For SaleMLS ID #C13656946, RE/MAX REALTY SPECIALISTS INC.. TRREB
- C$499,0002 bd2 ba-- sqft68 Merton St #202, Toronto, ON M4S 0A7For Sale
 MLS ID #C13880684, HARVEY KALLES REAL ESTATE LTD.. TRREB
 - C$560,0002 bd2 ba-- sqft51 E Liberty St #202, Toronto, ON M6KFor Sale
 MLS ID #C13848758, ROYAL LEPAGE SIGNATURE REALTY. TRREB
 - C$499,9902 bd1 ba-- sqft373 Front St W #2803, Toronto, ON M5V 3R7For Sale
 MLS ID #C13792378, HARVEY KALLES REAL ESTATE LTD.. TRREB
