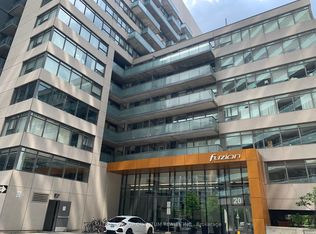
A Little Slice of Liberty! This bright southwest-facing suite offers 520 square feet of smartly planned living space in the heart of Liberty Village. The wide layout features an open-concept kitchen with granite countertops, dark cabinetry, a glass tile backsplash and stainless steel appliances. Wall-to-wall windows fill the living room with natural light, while sliding glass doors lead to a private covered balcony. The fully enclosed bedroom includes a frosted sliding door and walk-in closet. A four-piece bathroom, built-in storage, in-suite laundry and one underground parking space complete the package. Fuzion Condos offers an exercise room, library, rooftop terrace, meeting rooms, guest suites, visitor parking and bike parking. Steps to neighbourhood favourites, shops, parks and TTC, with easy access to the Gardiner.
For sale
C$439,800
20 Joe Shuster Way #416, Toronto, ON M6K 0A3
1beds
1baths
Apartment
Built in ----
-- sqft lot
$-- Zestimate®
C$--/sqft
C$519/mo HOA
What's special
Bright southwest-facing suiteOpen-concept kitchenGranite countertopsDark cabinetryGlass tile backsplashStainless steel appliancesWall-to-wall windows
- 5 days
- 12
- 0
Zillow last checked:
Listing updated:
Listed by:
Royal LePage Real Estate Associates
Source: TRREB,MLS®#: W13797036 Originating MLS®#: Toronto Regional Real Estate Board
Originating MLS®#: Toronto Regional Real Estate BoardFacts & features
Interior
Bedrooms & bathrooms
- Bedrooms: 1
- Bathrooms: 1
Primary bedroom
- Description: Primary Bedroom
- Level: Ground
- Area: 7.59 Square Meters
- Area source: Other
- Dimensions: 2.92 x 2.60
Bedroom
- Level: Main
- Dimensions: 3.23 x 2.61
Bathroom
- Description: Bathroom
- Level: Ground
- Area: 0 Square Meters
- Area source: Other
Dining room
- Level: Main
- Dimensions: 3.8 x 3.12
Dining room
- Description: Dining Room
- Level: Ground
- Area: 20.96 Square Meters
- Area source: Other
- Dimensions: 5.43 x 3.86
Kitchen
- Level: Main
- Dimensions: 4.4 x 2.71
Kitchen
- Description: Kitchen
- Level: Ground
- Area: 20.96 Square Meters
- Area source: Other
- Dimensions: 5.43 x 3.86
Living room
- Description: Living Room
- Level: Ground
- Area: 20.96 Square Meters
- Area source: Other
- Dimensions: 5.43 x 3.86
Living room
- Level: Main
- Dimensions: 3.8 x 3.12
Heating
- Forced Air, Gas
Cooling
- Central Air
Appliances
- Laundry: Ensuite
Features
- Other
- Basement: None
- Has fireplace: No
Interior area
- Living area range: 500-599 null
Video & virtual tour
Property
Parking
- Total spaces: 1
- Parking features: Underground
- Has attached garage: Yes
Features
- Exterior features: Open Balcony
Lot
- Features: Park, Public Transit, Library
Details
- Parcel number: 763480052
Construction
Type & style
- Home type: Apartment
- Property subtype: Apartment
- Attached to another structure: Yes
Materials
- Concrete
Community & HOA
HOA
- Amenities included: Exercise Room, Guest Suites, Party Room/Meeting Room, Rooftop Deck/Garden, Visitor Parking, Bike Storage
- Services included: Water Included, Common Elements Included, Building Insurance Included, Parking Included, Heat Included
- HOA fee: C$519 monthly
- HOA name: TSCC
Location
- Region: Toronto
Financial & listing details
- Annual tax amount: C$2,280
- Date on market: 9/17/2026
Price history
Price history is unavailable.
Public tax history
Tax history is unavailable.
Climate risks
Neighborhood: South Parkdale
Nearby schools
GreatSchools rating
No schools nearby
We couldn't find any schools near this home.
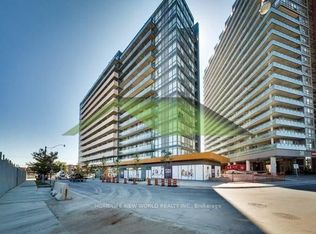
- C$2,3502 bd1 ba-- sqft20 Joe Shuster Way UNIT 1017, Toronto, ON M6K0A3For Rent
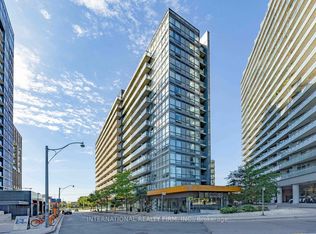
- C$395,0001 bd1 ba-- sqft20 Joe Shuster Way #516, Toronto, ON M6K0A3For Sale
- C$--2 bd2 ba830 sqft20 Joe Shuster Way #211, Toronto, ON M6K0A3Off Market
- C$458,0001 bd1 ba-- sqft20 Joe Shuster Way #202, Toronto, ON M6K0A3For Sale

Similar homes
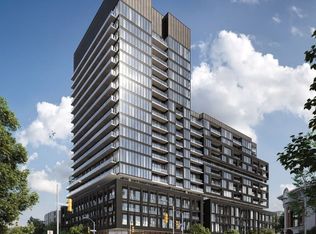
- C$438,0542 bd1 ba-- sqft285 Dufferin St #1121, Toronto, ON M6K 0J2New Construction
 MLS ID #W13794618, CITYVIEW REALTY INC.. TRREB
 - C$375,0001 bd1 ba-- sqft20 Joe Shuster Way #406, Toronto, ON M6K 0A3For Sale
 MLS ID #W13793476, SUTTON GROUP QUANTUM REALTY INC.. TRREB
 - C$395,0001 bd1 ba-- sqftFUZION CONDOS, Toronto, ON M6K 0A3For SaleMLS ID #W13727830, INTERNATIONAL REALTY FIRM, INC.. TRREB
- C$458,0001 bd1 ba-- sqft20 Joe Shuster Way #202, Toronto, ON M6K 0A3For SaleMLS ID #W13438520, RE/MAX REALTRON REALTY INC.. TRREB
