
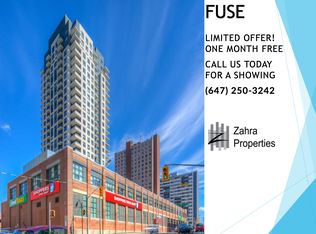
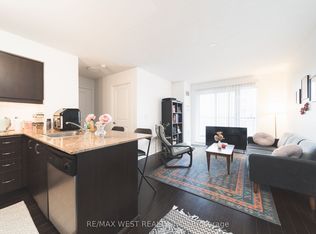
Welcome to Fuse Condos! This bright and inviting one-bedroom suite features a desirable south-facing exposure, filling the space with natural light. Step out onto the spacious private balcony and enjoy open views-perfect for your morning coffee or unwinding at the end of the day. The modern kitchen is equipped with granite countertops, full-size stainless steel appliances, and ample cabinetry, while the functional layout is complemented by a stylish 4-piece bathroom and the convenience of ensuite laundry. Ideally located in a vibrant neighbourhood, Food Basics & Shoppers Drug Mart at your door step , transit, Balzac's Coffee, parks, schools, restaurants, and a variety of everyday amenities. Whether you're a first-time buyer, investor, or looking to simplify your lifestyle, this is an excellent opportunity to own in one of the area's most convenient communities. Certain listing photographs have been virtually staged using artificial intelligence for illustrative purposes only.
For sale
C$398,000
1420 Dupont St #506, Toronto, ON M6H 0C2
1beds
1baths
Apartment
Built in ----
-- sqft lot
$-- Zestimate®
C$--/sqft
C$383/mo HOA
What's special
Desirable south-facing exposureNatural lightSpacious private balconyOpen viewsModern kitchenGranite countertopsFull-size stainless steel appliances
- 30 days
- 13
- 0
Zillow last checked:
Listing updated:
Listed by:
SOTHEBY'S INTERNATIONAL REALTY CANADA
Source: TRREB,MLS®#: W13659450 Originating MLS®#: Toronto Regional Real Estate Board
Originating MLS®#: Toronto Regional Real Estate BoardFacts & features
Interior
Bedrooms & bathrooms
- Bedrooms: 1
- Bathrooms: 1
Primary bedroom
- Level: Main
- Dimensions: 3.05 x 3.29
Bathroom
- Level: Main
- Dimensions: 0 x 0
Dining room
- Level: Main
- Dimensions: 5.06 x 3.05
Kitchen
- Level: Main
- Dimensions: 5.09 x 3.05
Living room
- Level: Main
- Dimensions: 5.06 x 3.05
Heating
- Forced Air, Gas
Cooling
- Central Air
Appliances
- Laundry: In-Suite Laundry
Features
- Flooring: Carpet Free
- Basement: None
- Has fireplace: No
Interior area
- Living area range: 500-599 null
Property
Parking
- Parking features: Underground
- Has garage: Yes
Features
- Patio & porch: Porch
- Exterior features: Open Balcony
- Has view: Yes
- View description: City, Clear
Lot
- Features: Clear View, Park, Place Of Worship, Public Transit, Rec./Commun.Centre, School
Details
- Parcel number: 766130184
Construction
Type & style
- Home type: Apartment
- Property subtype: Apartment
Materials
- Concrete Block
- Foundation: Concrete
- Roof: Flat
Community & HOA
Community
- Security: Carbon Monoxide Detector(s), Security Guard, Concierge/Security, Security System
HOA
- Amenities included: Community BBQ, Elevator, Exercise Room, Gym, Party Room/Meeting Room, Visitor Parking
- Services included: Heat Included, Water Included, CAC Included, Common Elements Included, Building Insurance Included
- HOA fee: C$383 monthly
- HOA name: TSCC
Location
- Region: Toronto
Financial & listing details
- Annual tax amount: C$1,749
- Date on market: 8/10/2026
Price history
Price history is unavailable.
Public tax history
Tax history is unavailable.
Climate risks
Neighborhood: Dovercourt
Nearby schools
GreatSchools rating
No schools nearby
We couldn't find any schools near this home.
Similar homes
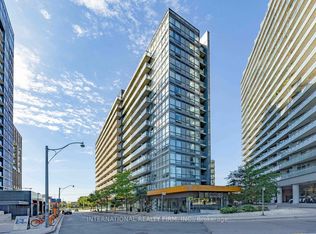
- C$395,0001 bd1 ba-- sqftFUZION CONDOS, Toronto, ON M6K 0A3For Sale
 MLS ID #W13727830, INTERNATIONAL REALTY FIRM, INC.. TRREB
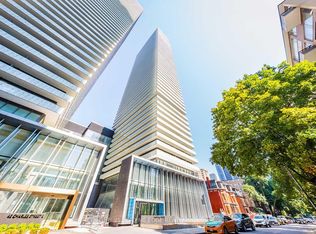
 - C$399,0001 bd1 ba-- sqft50 Charles St E #3906, Toronto, ON M4Y 0C3For Sale
 MLS ID #C13708104, CENTURY 21 LEADING EDGE REALTY INC.. TRREB
 - C$415,0001 bd1 ba-- sqft27 Rean Dr #524, Toronto, ON M2K 0A6For Sale
 MLS ID #C13763062, RE/MAX WEST REALTY INC.. TRREB
 - C$499,9002 bd1 ba-- sqft333 Adelaide St E #728, Toronto, ON M5A 4T4For Sale
 MLS ID #C13759438, RE/MAX HALLMARK REALTY LTD.. TRREB
