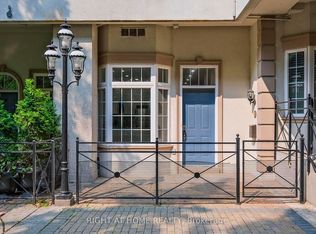
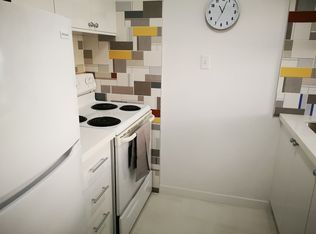
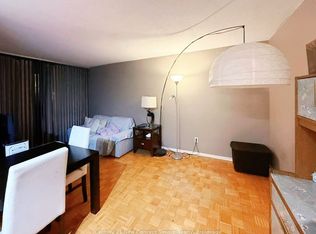
A sunny west facing unit, perfect for first timers or investors. Newly renovated kitchen and bathroom. All new appliances including dishwasher. Built-in closets and custom blinds. Ideally located in the heart of the city, close to Queen shops, Kensington Market and Eaton Centre. Village by the Grange is an established community and well-managed complex, offering convenience and incredible value. Directly across of OCAD and AGO; walk to Universities. Maintenance fee includes Bell FIBE TV/internet, heat, hydro, water, plus year round access to Latern club/gym, seasonal pool. Underground parking and lockers available. With a Walk Score of 99, Transit Score of 100, and Bike Score of 99. MLS Photos were taken while the unit was staged. Please Note that all staging items have been removed for in person showings and some walls have been painted different colours than seen in the photos.
For sale
C$343,999
73 McCaul St #527, Toronto, ON M5T 2X2
1beds
1baths
Apartment
Built in ----
-- sqft lot
$-- Zestimate®
C$--/sqft
C$701/mo HOA
What's special
Sunny west facing unitNewly renovated kitchenBuilt-in closetsCustom blindsSeasonal pool
- 10 days
- 50
- 9
Zillow last checked:
Listing updated:
Listed by:
FOREST HILL REAL ESTATE INC.
Source: TRREB,MLS®#: C14139140 Originating MLS®#: Toronto Regional Real Estate Board
Facts & features
Interior
Bedrooms & bathrooms
- Bedrooms: 1
- Bathrooms: 1
Primary bedroom
- Level: Flat
- Dimensions: 3.81 x 3.15
Dining room
- Level: Flat
- Dimensions: 4.11 x 3.43
Kitchen
- Level: Flat
- Dimensions: 2.59 x 2.38
Living room
- Level: Flat
- Dimensions: 4.11 x 3.43
Heating
- Forced Air, Gas
Cooling
- Central Air
Appliances
- Laundry: None
Features
- None
- Basement: None
- Has fireplace: No
Interior area
- Living area range: 500-599 null
Property
Parking
- Parking features: Underground
Features
- Exterior features: Open Balcony
Lot
- Features: Arts Centre, Hospital, Library, Park, Public Transit, School
Details
- Parcel number: 116070239
Construction
Type & style
- Home type: Apartment
- Property subtype: Apartment
Materials
- Concrete
Community & HOA
HOA
- Amenities included: Exercise Room, Game Room, Gym, Outdoor Pool, Recreation Room
- Services included: Heat Included, Hydro Included, Water Included, Cable TV Included, CAC Included, Common Elements Included, Building Insurance Included
- HOA fee: C$701 monthly
- HOA name: MTCC
Location
- Region: Toronto
Financial & listing details
- Annual tax amount: C$2,064
- Date on market: 11/2/2026
Price history
Price history is unavailable.
Public tax history
Tax history is unavailable.
Climate risks
Neighborhood: Kensington
Nearby schools
GreatSchools rating
No schools nearby
We couldn't find any schools near this home.

Similar homes
- C$349,9001 bd1 ba-- sqft65 Scadding Ave #513, Toronto, ON M5A 4L1For Sale
 MLS ID #C14167304, RE/MAX ULTIMATE REALTY INC.. TRREB
- C$369,0001 bd1 ba-- sqft40 Homewood Ave #807, Toronto, ON M4Y 2K2For Sale
 MLS ID #C14117220, KELLER WILLIAMS ADVANTAGE REALTY. TRREB
- C$379,900-- bd1 ba-- sqftThe Memphis, Toronto, ON M4W 3S8For Sale
 MLS ID #C14148668, CENTURY 21 LEADING EDGE REALTY INC.. TRREB
- C$300,0001 bd1 ba-- sqft117 Gerrard St E #404, Toronto, ON M5B 2L4For Sale
 MLS ID #C14132460, RE/MAX WEST REALTY INC.. TRREB
