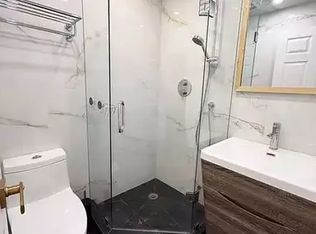
Welcome to the French Quarter at 120 Lombard! This one-bedroom, one-bath gem offers Parisian charm with a Juliet balcony. Inside, enjoy an upgraded kitchen and washroom, high-end appliances, luxury light fixtures, and brand-new carpet in the bedroom. Plus, all amenities are included in your fees-urban living at its finest!
For sale
C$479,900
120 Lombard St #803, Toronto, ON M5C 3H5
1beds
1baths
Apartment
Built in ----
-- sqft lot
$-- Zestimate®
C$--/sqft
C$598/mo HOA
What's special
Juliet balconyUpgraded kitchenHigh-end appliancesLuxury light fixtures
- 53 days |
- 16 |
- 1 |
Zillow last checked:
Listing updated:
Listed by:
ROYAL LEPAGE/J & D DIVISION
Source: TRREB,MLS®#: C13428962 Originating MLS®#: Toronto Regional Real Estate Board
Originating MLS®#: Toronto Regional Real Estate BoardFacts & features
Interior
Bedrooms & bathrooms
- Bedrooms: 1
- Bathrooms: 1
Bedroom
- Description: Bedroom
- Level: Main
- Area: 9.48 Square Meters
- Area source: Other
- Dimensions: 3.66 x 2.59
Bathroom
- Description: Bathroom
- Level: Main
- Area: 4.17 Square Meters
- Area source: Other
- Dimensions: 2.44 x 1.71
Dining room
- Description: Dining Room
- Level: Main
- Area: 15.36 Square Meters
- Area source: Other
- Dimensions: 2.68 x 5.73
Foyer
- Description: Foyer
- Level: Main
- Area: 3.83 Square Meters
- Area source: Other
- Dimensions: 2.13 x 1.80
Kitchen
- Description: Kitchen
- Level: Main
- Area: 0 Square Meters
- Area source: Other
- Dimensions: 0 x 0
Living room
- Description: Living Room
- Level: Main
- Area: 15.36 Square Meters
- Area source: Other
- Dimensions: 2.68 x 5.73
Heating
- Forced Air, Gas
Cooling
- Central Air
Appliances
- Laundry: Ensuite
Features
- None
- Basement: None
- Has fireplace: No
Interior area
- Living area range: 500-599 null
Video & virtual tour
Property
Parking
- Parking features: Underground
- Has attached garage: Yes
Accessibility
- Accessibility features: Lowered Light Switches
Features
- Stories: 1
- Exterior features: Juliette Balcony
Lot
- Features: Arts Centre, Hospital, Park, Place Of Worship, Public Transit, Rec./Commun.Centre
Details
- Parcel number: 125790059
Construction
Type & style
- Home type: Apartment
- Property subtype: Apartment
- Attached to another structure: Yes
Materials
- Brick, Aluminum Siding
Community & HOA
HOA
- Amenities included: Exercise Room, Gym, Party Room/Meeting Room, Rooftop Deck/Garden, Visitor Parking
- Services included: Heat Included, Water Included
- HOA fee: C$598 monthly
- HOA name: TSCC
Location
- Region: Toronto
Financial & listing details
- Annual tax amount: C$2,455
- Date on market: 6/10/2026
ROYAL LEPAGE/J & D DIVISION
ROYAL LEPAGE/J & D DIVISION
By pressing Contact Agent, you agree that the real estate professional identified above may call/text you about your search, which may involve use of automated means and pre-recorded/artificial voices. You don't need to consent as a condition of buying any property, goods, or services. Message/data rates may apply. You also agree to our Terms of Use. Zillow does not endorse any real estate professionals. We may share information about your recent and future site activity with your agent to help them understand what you're looking for in a home.
Price history
Price history is unavailable.
Public tax history
Tax history is unavailable.
Climate risks
Neighborhood: Church
Nearby schools
GreatSchools rating
No schools nearby
We couldn't find any schools near this home.
- C$--2 bd2 ba875 sqft120 Lombard St UNIT 906, Toronto, ON M5C3H5Off Market
- C$--2 bd2 ba1.1k sqft120 Lombard St UNIT 208, Toronto, ON M5C3H5Off Market

- C$--1 bd1 ba582 sqft115 Richmond St E #803, Toronto, ON M5C3H6Off Market
- C$--1 bd1 ba707 sqft115 Richmond St E UNIT 201, Toronto, ON M5C3H6Off Market
- C$489,9001 bd1 ba-- sqft115 Richmond St E #403, Toronto, ON M5C3H6For Sale
- C$--1 bd1 ba563 sqft115 Richmond St E #507, Toronto, ON M5C3H6Off Market
- C$--2 bd2 ba1k sqft95 Lombard St #801, Toronto, ON M5C2V3Off Market
- C$649,9002 bd2 ba-- sqft95 Lombard St #805, Toronto, ON M5C2V3For Sale
Similar homes
- C$510,0002 bd2 ba-- sqft225 Wellesley St E #811, Toronto, ON M4X 1X8For Sale
 MLS ID #C13460140, SAGE REAL ESTATE LIMITED. TRREB
 - C$486,0002 bd1 ba-- sqft24 Wellesley St W #306, Toronto, ON M4Y 2X6For Sale
 MLS ID #C13492176, REAL ONE REALTY INC.. TRREB
 - C$459,0002 bd1 ba-- sqft15 Maitland Pl #204, Toronto, ON M4Y 2X3For Sale
 MLS ID #C13423918, RE/MAX CONDOS PLUS CORPORATION. TRREB
 - C$524,9001 bd1 ba-- sqftElectra Lofts, Toronto, ON M6K 3M9For Sale
 MLS ID #C13627012, ROYAL LEPAGE SIGNATURE REALTY. TRREB
 - C$499,9002 bd2 ba-- sqft757 Victoria Park Ave #1002, Toronto, ON M4C 5N8For SaleMLS ID #E13625754, ROYAL LEPAGE PERFORMANCE REALTY. TRREB
- C$479,0001 bd1 ba-- sqftTHE MAXIM, Toronto, ON M4P 3H8For SaleMLS ID #C13585062, ROYAL LEPAGE TERREQUITY TCK FINE HOMES REALTY. TRREB
- C$499,0001 bd1 ba-- sqft350 Wellington St W #M24, Toronto, ON M5V 3W9For SaleMLS ID #C13425310, Royal LePage Frank Real Estate. TRREB
- C$499,0002 bd1 ba-- sqft715 Don Mills Rd #2502, Toronto, ON M3C 1S4For SaleMLS ID #C13618954, ROYAL LEPAGE SIGNATURE REALTY. TRREB
- C$469,0001 bd1 ba-- sqft398 Eglinton Ave E #203, Toronto, ON M4P 3H8For SaleMLS ID #C13562468, ROYAL LEPAGE REAL ESTATE SERVICES LTD.. TRREB
- C$595,0003 bd2 ba-- sqftYorktown on the Park, Toronto, ON M5A 4M8For SaleMLS ID #C13440842, ROYAL LEPAGE SIGNATURE REALTY. TRREB
- C$668,0001 bd2 ba-- sqftAbsolute Lofts, Toronto, ON M5C 3E1For SaleMLS ID #C13239714, HOMELIFE/REALTY ONE LTD.. TRREB
- C$568,0001 bd1 ba-- sqftBloor Walk Residences, Toronto, ON M4Y 3B4For SaleMLS ID #C13605964, RE/MAX PRIME PROPERTIES - UNIQUE GROUP. TRREB
- C$549,9002 bd2 ba-- sqftGrenadier Gardens, Toronto, ON M6S 3N5For SaleMLS ID #W13620774, ROYAL LEPAGE SIGNATURE REALTY. TRREB
- C$548,0002 bd1 ba-- sqft1055 Bay St #716, Toronto, ON M5S 3A3For SaleMLS ID #C13211508, LI, JIA . TRREB
- C$675,0001 bd1 ba-- sqftMarket Square, Toronto, ON M5E 1T3For SaleMLS ID #C13416016, SOTHEBY'S INTERNATIONAL REALTY CANADA. TRREB
- C$505,0002 bd2 ba-- sqftSolaris II, Toronto, ON M1S 0G4For SaleMLS ID #E13624154, SOTHEBY'S INTERNATIONAL REALTY CANADA. TRREB
- C$599,8002 bd1 ba-- sqftICON II, Toronto, ON M5V 3P6For SaleMLS ID #C13597906, ROYAL LEPAGE TERREQUITY PORTFOLIO REALTY. TRREB
- C$569,9001 bd1 ba-- sqft909 Bay St #2303, Toronto, ON M5S 3G2For SaleMLS ID #C13525262, SOTHEBY'S INTERNATIONAL REALTY CANADA. TRREB
- C$580,0003 bd2 ba-- sqft117 Gerrard St E #310, Toronto, ON M5B 2L4For SaleMLS ID #C13085506, ROYAL LEPAGE REAL ESTATE SERVICES LTD.. TRREB
- C$488,0003 bd2 ba-- sqft15 Vicora Linkway #401, Toronto, ON M3C 1A7For SaleMLS ID #C13484188, RE/MAX HALLMARK YU GROUP REALTY LTD.. TRREB
