King West is one of Toronto's most vibrant and coveted neighbourhoods. At the heart of it all is Electra Lofts, a boutique-style, 213-suite loft residence celebrated for its distinctive two-storey loft designs, 17ft ceilings, and strong sense of community. Enjoy a desirable south-facing exposure that fills the home with natural light while offering a peaceful retreat. away from the hustle and bustle of King Street. Thoughtfully designed across 640 sq. ft. on two levels, this bright one-bedroom loft lives larger than its footprint.This loft maximizes every square foot with a functional open-concept layout featuring laminate flooring throughout, brand new quartz kitchen countertops, a matching quartz bathroom vanity, a breakfast bar, and spacious living and dining areas framed by soaring floor-to-ceiling windows and an exposed concrete feature wall. Step out to your private balcony before retreating upstairs to the generous primary bedroom, complete with a walk-in closet, four-piece ensuite, and convenient in-suite laundry. Low maintenance fees that include all utilities add exceptional value, while Electra Lofts offers exceptional property management and well-maintained amenities including a fitness room, party room, secure entry, bike storage, and visitor parking.Experience the very best of King and Queen West. Stroll to Trinity Bellwoods Park, meet friends at The Drake Hotel, and discover an ever-evolving mix of independent cafés, acclaimed restaurants, boutique shopping, and vibrant nightlife. Enjoy easy access to extensive bike paths, steps to Altea Active Toronto, summer festivals and events at Exhibition Place and the CNE, nearby Liberty Village, and commute with ease thanks to the King streetcar at your doorstep and GO Transit just a short walk away. *Some photos have been virtually staged; others were taken while the unit was tenant occupied.
For sale
C$524,900
1029 King St W #438, Toronto, ON M6K 3M9
1beds
1baths
Apartment
Built in ----
-- sqft lot
$-- Zestimate®
C$--/sqft
C$489/mo HOA
What's special
Two-storey loft designsFunctional open-concept layoutLaminate flooring throughoutMatching quartz bathroom vanityBreakfast barSoaring floor-to-ceiling windowsPrivate balcony
- 2 days |
- 12 |
- 0 |
Zillow last checked:
Listing updated:
Listed by:
ROYAL LEPAGE SIGNATURE REALTY
Source: TRREB,MLS®#: C13627012 Originating MLS®#: Toronto Regional Real Estate Board
Originating MLS®#: Toronto Regional Real Estate BoardFacts & features
Interior
Bedrooms & bathrooms
- Bedrooms: 1
- Bathrooms: 1
Bedroom
- Level: Upper
- Dimensions: 4.19 x 3.61
Dining room
- Level: Main
- Dimensions: 4.7 x 3.61
Kitchen
- Level: Main
- Dimensions: 2.79 x 1.63
Living room
- Level: Main
- Dimensions: 5.64 x 5.49
Heating
- Forced Air, Gas
Cooling
- Central Air
Appliances
- Laundry: In Bathroom, In-Suite Laundry
Features
- Flooring: Carpet Free
- Basement: None
- Has fireplace: No
Interior area
- Living area range: 600-699 null
Property
Parking
- Parking features: Garage
- Has garage: Yes
Features
- Stories: 2
- Exterior features: Open Balcony
- Has view: Yes
- View description: Downtown
Lot
- Features: Clear View, Lake Access, Park, Library, Public Transit, Rec./Commun.Centre
Details
- Parcel number: 124450144
Construction
Type & style
- Home type: Apartment
- Property subtype: Apartment
Materials
- Concrete
Community & HOA
Community
- Security: Carbon Monoxide Detector(s), Smoke Detector(s), Monitored
HOA
- Amenities included: Elevator, Gym, Party Room/Meeting Room, Visitor Parking, Bike Storage
- Services included: Heat Included, Hydro Included, Water Included, Cable TV Included, CAC Included, Common Elements Included, Building Insurance Included
- HOA fee: C$489 monthly
- HOA name: TSCC
Location
- Region: Toronto
Financial & listing details
- Annual tax amount: C$2,539
- Date on market: 7/31/2026
ROYAL LEPAGE SIGNATURE REALTY
ROYAL LEPAGE SIGNATURE REALTY
By pressing Contact Agent, you agree that the real estate professional identified above may call/text you about your search, which may involve use of automated means and pre-recorded/artificial voices. You don't need to consent as a condition of buying any property, goods, or services. Message/data rates may apply. You also agree to our Terms of Use. Zillow does not endorse any real estate professionals. We may share information about your recent and future site activity with your agent to help them understand what you're looking for in a home.
Price history
Price history is unavailable.
Public tax history
Tax history is unavailable.
Climate risks
Neighborhood: Niagara
Nearby schools
GreatSchools rating
No schools nearby
We couldn't find any schools near this home.
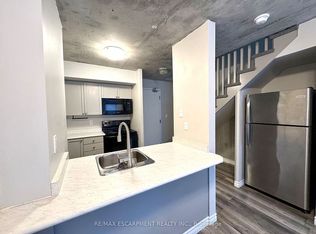
- C$--1 bd1 ba699 sqft1029 King St W #225, Toronto, ON M6K3M9Off Market
- C$3,6002 bd2 ba-- sqft1029 King St W #805, Toronto, ON M6K3M9For Rent

- C$699,9001 bd1 ba-- sqft1029 King St W #837, Toronto, ON M6K3M9For Sale

- C$2,6001 bd1 ba-- sqft68 Douro St UNIT 111, Toronto, ON M6K3N4For Rent
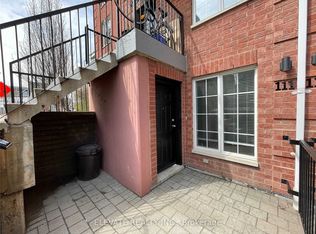
- C$499,9001 bd1 ba-- sqft1030 King St W #319, Toronto, ON M6K0B4For Sale
- C$2,3501 bd1 ba-- sqft1030 King St W #835, Toronto, ON M6K0B4For Rent
- C$--1 bd1 ba450 sqft1030 King St W #1A, Toronto, ON M6K0B4Off Market
- C$2,000-- bd1 ba-- sqft1030 King St W #PENTHOUSE 25, Toronto, ON M6K0B4For Rent
Similar homes
- C$629,0002 bd2 ba-- sqftKing West Condominiums, Toronto, ON M6K 0A2For Sale
 MLS ID #C13624632, RE/MAX ATRIUM HOME REALTY. TRREB
 - C$525,0002 bd1 ba-- sqft10 Yonge St #2610, Toronto, ON M5E 1R4For Sale
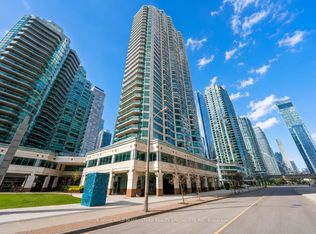 MLS ID #C13620742, YOUR HOME SOLD GUARANTEED REALTY SPECIALISTS INC. TRREB
 - C$479,0002 bd1 ba-- sqft38 Joe Shuster Way #425, Toronto, ON M6K 0A5For Sale
 MLS ID #C13606276, HOMELIFE NEW WORLD REALTY INC.. TRREB
 - C$559,0002 bd1 ba-- sqftSUMMIT, Toronto, ON M5V 2W8For Sale
 MLS ID #C13608248, ROYAL LEPAGE SIGNATURE REALTY. TRREB
 - C$498,8002 bd1 ba-- sqft393 King St W #706, Toronto, ON M5V 3G8For SaleMLS ID #C13598696, ENGEL & VOLKERS TORONTO CITY. TRREB
- C$499,9002 bd2 ba-- sqft757 Victoria Park Ave #1002, Toronto, ON M4C 5N8For SaleMLS ID #E13625754, ROYAL LEPAGE PERFORMANCE REALTY. TRREB
- C$559,0002 bd2 ba-- sqft10 Kenneth Ave #1805, Toronto, ON M2N 6K6For SaleMLS ID #C13621092, ROYAL LEPAGE TERREQUITY REALTY. TRREB
- C$575,0002 bd2 ba-- sqft170 Sumach St #907, Toronto, ON M5A 0C3For SaleMLS ID #C13616320, SUTTON GROUP-ADMIRAL REALTY INC.. TRREB
- C$490,0002 bd1 ba-- sqft725 King St W #303, Toronto, ON M5V 2W9For SaleMLS ID #C13466520, RE/MAX REALTRON BARRY COHEN HOMES INC.. TRREB
- C$599,0002 bd1 ba-- sqftLiberty Central By The Lake, Toronto, ON M6KFor SaleMLS ID #C13111904, ROYAL LEPAGE SIGNATURE REALTY. TRREB
- C$599,8002 bd1 ba-- sqftICON II, Toronto, ON M5V 3P6For SaleMLS ID #C13597906, ROYAL LEPAGE TERREQUITY PORTFOLIO REALTY. TRREB
- C$389,0001 bd1 ba-- sqft75 Dalhousie St #311, Toronto, ON M5B 2R9For SaleMLS ID #C13623968, RE/MAX HALLMARK REALTY LTD.. TRREB
- C$568,0001 bd1 ba-- sqftBloor Walk Residences, Toronto, ON M4Y 3B4For SaleMLS ID #C13605964, RE/MAX PRIME PROPERTIES - UNIQUE GROUP. TRREB
- C$510,0002 bd2 ba-- sqft225 Wellesley St E #811, Toronto, ON M4X 1X8For SaleMLS ID #C13460140, SAGE REAL ESTATE LIMITED. TRREB
- C$595,0002 bd1 ba-- sqft28 Linden St #Penthouse 7, Toronto, ON M4Y 0A4For SaleMLS ID #C13615864, ROYAL LEPAGE SIGNATURE REALTY. TRREB
- C$520,0002 bd1 ba-- sqft323 Richmond St E #704, Toronto, ON M5A 4R3For SaleMLS ID #C13500158, ROYAL LEPAGE SIGNATURE REALTY. TRREB
- C$498,0002 bd1 ba-- sqft270 Wellington St W #1124, Toronto, ON M5V 3P5For SaleMLS ID #C13109034, HOMELIFE LANDMARK REALTY INC.. TRREB
- C$598,0002 bd1 ba-- sqft17 Bathurst St #2011, Toronto, ON M5V 0N1For SaleMLS ID #C13553186, HOMELIFE NEW WORLD REALTY INC.. TRREB
- C$599,9993 bd2 ba-- sqftTHE ARC CONDO, Toronto, ON M2K 0A3For SaleMLS ID #C13627472, SKYLETTE MARKETING REALTY INC.. TRREB
- C$518,0001 bd1 ba-- sqft2495 Dundas St W #307, Toronto, ON M6P 1X4For SaleMLS ID #W13458806, BABIAK TEAM REAL ESTATE BROKERAGE LTD.. TRREB
