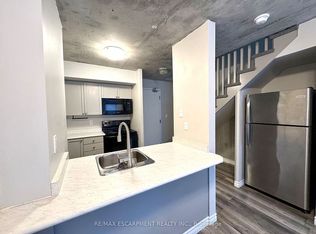
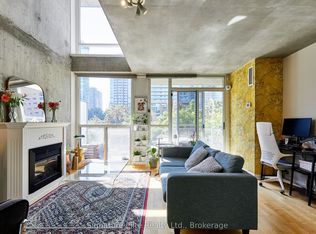
Welcome to 68 Douro St, Unit 111, a stylish two-storey stacked townhome in The Electra Towns, tucked into King West Village just steps from Liberty Village. Smart and efficient at roughly 525 sq ft, it lives larger than its footprint: a sun-filled, south-facing main floor with quartz counters, stainless steel appliances, and laminate throughout, plus a walkout to your own private patio, ideal for morning coffee, summer BBQs, or letting the dog out without leaving home. Upstairs keeps your bedroom and full bath tucked away with real separation of space. Here's the kicker: low maintenance fees that include ALL utilities, no separate hydro bill to budget for. Add ensuite laundry, central air, exclusive underground parking, and building perks like a gym and party room, and the value speaks for itself. Step outside into one of Toronto's most social, walkable pockets, surrounded by King West restaurants and nightlife, Liberty Village cafes and breweries, boutique fitness, and everyday essentials with Starbucks, Metro, and Tim Hortons right around the corner. Dog parent? Stanley Park's off-leash run and the waterfront trails are minutes away. Commuting is a breeze with the King and Bathurst streetcars, Exhibition GO, and quick Gardiner access connecting you to downtown and the lake in minutes. This is the low-maintenance, high-energy lifestyle young professionals and couples are after: connected, vibrant, and move-in ready. Whether it's your first place, a smart investment, or an easy lock-and-leave, this one's ready when you are. Drop your bags and start exploring.
For sale
C$525,000
68 Douro St Unit 111, Toronto, ON M6K 3N4
1beds
1baths
Townhouse
Built in ----
-- sqft lot
$-- Zestimate®
C$--/sqft
C$363/mo HOA
What's special
Stylish two-storey stacked townhomeSun-filled south-facing main floorQuartz countersStainless steel appliancesLaminate throughoutEnsuite laundryCentral air
- 6 days
- 20
- 0
Zillow last checked:
Listing updated:
Listed by:
ELEVATE REALTY INC.
Source: TRREB,MLS®#: C13722044 Originating MLS®#: Toronto Regional Real Estate Board
Originating MLS®#: Toronto Regional Real Estate BoardFacts & features
Interior
Bedrooms & bathrooms
- Bedrooms: 1
- Bathrooms: 1
Bedroom
- Level: Second
- Dimensions: 3.13 x 2.56
Kitchen
- Level: Main
- Dimensions: 2.49 x 2.67
Living room
- Level: Main
- Dimensions: 3.77 x 3.71
Heating
- Forced Air, Gas
Cooling
- Central Air
Appliances
- Laundry: Ensuite
Features
- None
- Basement: None
- Has fireplace: No
Interior area
- Living area range: 500-599 null
Property
Parking
- Total spaces: 1
- Parking features: Garage
- Has garage: Yes
Features
- Exterior features: Terrace Balcony
Details
- Parcel number: 124450011
Construction
Type & style
- Home type: Townhouse
- Property subtype: Townhouse
Materials
- Brick
Community & HOA
HOA
- Services included: Heat Included, Water Included, Hydro Included, Building Insurance Included, Parking Included, CAC Included, Common Elements Included
- HOA fee: C$363 monthly
- HOA name: TSCC
Location
- Region: Toronto
Financial & listing details
- Annual tax amount: C$2,616
- Date on market: 8/28/2026
Price history
Price history is unavailable.
Public tax history
Tax history is unavailable.
Climate risks
Neighborhood: Niagara
Nearby schools
GreatSchools rating
No schools nearby
We couldn't find any schools near this home.

Similar homes
- C$550,0001 bd1 ba-- sqft660B Wellington St W #14, Toronto, ON M5V 1G4For Sale
 MLS ID #C13566306, RE/MAX ACE REALTY INC.. TRREB
 - C$550,0002 bd1 ba-- sqft50 Bruyeres Mews #215, Toronto, ON M5V 0H8For Sale
 MLS ID #C13668402, REVEL REALTY INC.. TRREB
 - C$569,9992 bd2 ba-- sqftStockyards District Residences, Toronto, ON M6N 1K8For Sale
 MLS ID #W13737690, ROYAL LEPAGE CERTIFIED REALTY. TRREB
 - C$489,9002 bd2 ba-- sqft1070 Progress Ave #304, Toronto, ON M1B 0C5For Sale
 MLS ID #E13743398, KW Living Realty. TRREB
