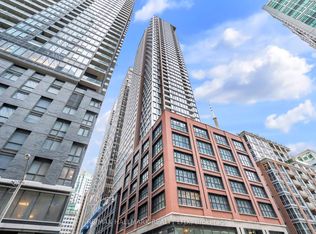
High-Floor 1-Bedroom Suite On The 49th Level At 55 Mercer Offering Stunning City Views With CN Tower View From The Bedroom. Floor-To-Ceiling Windows Provide Plenty Of Natural Light.This Highly Functional Layout Maximizes Every Square Foot With A Thoughtfully Designed Open-Concept Living And Dining Area, A Contemporary Kitchen With Built-In Appliances And Sleek Finishes, And Seamless Access To A Private Balcony. The Well-Proportioned Bedroom Offers A Rare CN Tower View, Adding Both Lifestyle Appeal And Investment Value. One Of Downtown Toronto's Newest Luxury Residences, Ideally Located Steps To King West, The Financial District, Rogers Centre, CN Tower, And The City's Best Restaurants, Shopping, And Entertainment. Residents Enjoy World-Class Amenities Across Three Levels, Including A State-Of-The-Art Fitness Centre, Co-Working Spaces, Outdoor Terraces, Basketball Court, BBQ Areas, And 24-Hour Concierge. A Rare Opportunity To Own A High-Floor Unit With Iconic CN Tower Views In One Of Downtown Toronto's Most Vibrant And Convenient Locations.
For sale
C$499,900
55 Mercer St #4910, Toronto, ON M5V 1H2
1beds
1baths
Apartment
Built in ----
-- sqft lot
$-- Zestimate®
C$--/sqft
C$365/mo HOA
What's special
Outdoor terracesBasketball courtBbq areas
- 135 days |
- 11 |
- 0 |
Zillow last checked:
Listing updated:
Listed by:
RE/MAX EXCEL REALTY LTD.
Source: TRREB,MLS®#: C12978294 Originating MLS®#: Toronto Regional Real Estate Board
Originating MLS®#: Toronto Regional Real Estate BoardFacts & features
Interior
Bedrooms & bathrooms
- Bedrooms: 1
- Bathrooms: 1
Bedroom
- Level: Flat
- Dimensions: 5.12 x 9.09
Dining room
- Level: Flat
- Dimensions: 2.74 x 8.6
Kitchen
- Level: Flat
- Dimensions: 2.74 x 8.6
Living room
- Level: Flat
- Dimensions: 2.74 x 5.58
Heating
- Forced Air, Gas
Cooling
- Central Air
Appliances
- Laundry: Ensuite
Features
- Other
- Basement: None
- Has fireplace: No
Interior area
- Living area range: 0-499 null
Property
Parking
- Parking features: None
- Has garage: Yes
Features
- Exterior features: Juliette Balcony
Construction
Type & style
- Home type: Apartment
- Property subtype: Apartment
Materials
- Concrete
Community & HOA
HOA
- Amenities included: Concierge, Exercise Room, Game Room, Gym, Party Room/Meeting Room, Rooftop Deck/Garden
- Services included: Common Elements Included, Building Insurance Included
- HOA fee: C$365 monthly
- HOA name: TSCC
Location
- Region: Toronto
Financial & listing details
- Annual tax amount: C$2,900
- Date on market: 4/9/2026
Price history
Price history is unavailable.
Public tax history
Tax history is unavailable.
Climate risks
Neighborhood: Waterfront Communities
Nearby schools
GreatSchools rating
No schools nearby
We couldn't find any schools near this home.
- C$2,9002 bd2 ba-- sqft55 Mercer St #3212, Toronto, ON M5V1H2For Rent
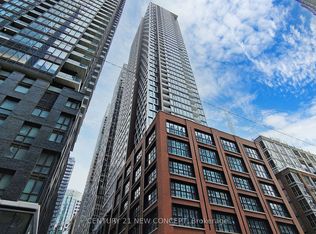
- C$2,8002 bd2 ba-- sqft55 Mercer St #3815, Toronto, ON M5V1H2For Rent
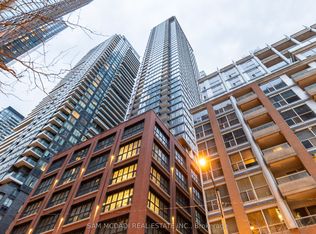
- C$3,2002 bd2 ba-- sqft55 Mercer St #2911, Toronto, ON M5V1H2For Rent
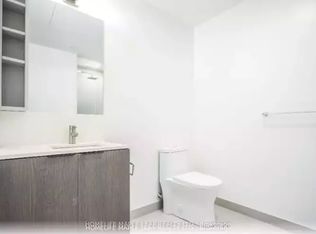
- C$---- bd1 ba499 sqft55 Mercer St #3906, Toronto, ON M5V1H2Off Market
- C$499,9001 bd1 ba-- sqft55 Mercer St #1007, Toronto, ON M5V1H2For Sale
- C$4,2003 bd2 ba-- sqft55 Mercer St #1002, Toronto, ON M5V1H2For Rent
- C$2,9002 bd2 ba-- sqft55 Mercer St #4315, Toronto, ON M5V1H2For Rent
- C$3,2003 bd2 ba-- sqft55 Mercer St #307, Toronto, ON M5V1H2For Rent
- C$1,049,9003 bd2 ba-- sqft55 Mercer St #3902, Toronto, ON M5V1H2For Sale
Similar homes
- C$499,9001 bd1 ba-- sqft55 Mercer St #1007, Toronto, ON M5V 1H2For Sale
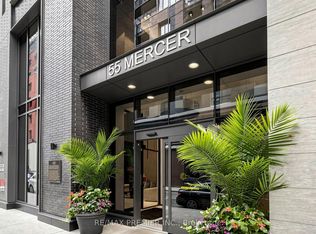 MLS ID #C13665598, RE/MAX PREMIER INC.. TRREB
 - C$448,8001 bd1 ba-- sqft1 The Esplanade Dr #1005, Toronto, ON M5E 0A8For Sale
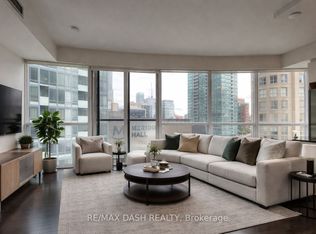 MLS ID #C13684498, RE/MAX DASH REALTY. TRREB
 - C$528,0001 bd1 ba-- sqft75 Queens Wharf Rd #1608, Toronto, ON M5V 0J8For Sale
 MLS ID #C13465802, CENTURY 21 ATRIA REALTY INC.. TRREB
 - C$--1 bd1 ba-- sqft19 Western Battery Rd #2605, Toronto, ON M6K 3N9Off Market

- C$545,0002 bd2 ba-- sqft15 Lower Jarvis St #2706, Toronto, ON M5E 0C4For SaleMLS ID #C13606600, RE/MAX IMPERIAL REALTY INC.. TRREB
- C$446,9001 bd1 ba-- sqft15 Fort York Blvd #705, Toronto, ON M5V 3Y4For SaleMLS ID #C13023832, EXPRESS REALTY INC.. TRREB
- C$559,0001 bd1 ba-- sqftSugar Wharf, Toronto, ON M5E 0B8For SaleMLS ID #C13659420, RE/MAX URBAN TORONTO TEAM REALTY INC.. TRREB
- C$499,9002 bd1 ba-- sqft251 Jarvis St #4709, Toronto, ON M5B 0C3For SaleMLS ID #C12695562, RE/MAX REAL ESTATE CENTRE INC.. TRREB
- C$589,9002 bd1 ba-- sqft397 Front St W #2310, Toronto, ON M5V 3S1For SaleMLS ID #C13568006, RE/MAX EXCEL REALTY LTD.. TRREB
- C$519,9002 bd1 ba-- sqftCanary Block, Toronto, ON M5A 0S8For SaleMLS ID #C13621022, RE/MAX ULTIMATE REALTY INC.. TRREB
- C$539,9992 bd2 ba-- sqft70 Princess St #1925A, Toronto, ON M5A 0X6For SaleMLS ID #C13586082, PPS REALTY. TRREB
- C$449,0001 bd1 ba-- sqft2 A Church St #804, Toronto, ON M5E 0E1For SaleMLS ID #C13489660, BAYTREE REAL ESTATE INC.. TRREB
- C$469,0002 bd1 ba-- sqftRosedale on Bloor, Toronto, ON M4W 1H7New ConstructionMLS ID #C13476466, REMAX YOUR COMMUNITY REALTY. TRREB
- C$600,0002 bd1 ba-- sqftStudio 2, Toronto, ON M5V 0H5For SaleMLS ID #C13429696, CENTURY 21 MYPRO REALTY. TRREB
- C$509,0002 bd1 ba-- sqft34 Tubman Ave #1009, Toronto, ON M5A 0R2For SaleMLS ID #C13080214, RE/MAX WEST REALTY INC.. TRREB
- C$549,0002 bd1 ba-- sqftY&S, Toronto, ON M4S 0E2New ConstructionMLS ID #C13663798, RE/MAX REALTRON REALTY INC.. TRREB
- C$588,8002 bd1 ba-- sqftWhitehaus, Toronto, ON M4R 0A4For SaleMLS ID #C13692976, HOMELIFE LANDMARK REALTY INC.. TRREB
- C$505,0002 bd1 ba-- sqft101 Erskine Ave #2905, Toronto, ON M4P 0C5For SaleMLS ID #C13653984, RE/MAX IMPERIAL REALTY INC.. TRREB
- C$490,0001 bd1 ba-- sqft127 Broadway Ave #1810, Toronto, ON M4P 1V2For SaleMLS ID #C13636672, RE/MAX HALLMARK REALTY LTD.. TRREB
- C$559,0002 bd1 ba-- sqft75 Queens Wharf Rd #1606, Toronto, ON M5V 0J8For SaleMLS ID #C13578128, RE/MAX EXCEL REALTY LTD.. TRREB
