Stunning Unobstructed Water and City Views Await in This Bright, Sun-Filled 1 Bed, 1 Bath Suite with Locker at 75 On The Esplanade. Offering a Rare Opportunity for Both Homeowners and Investors, This South-Facing Residence Features an Efficient Open-Concept Layout, 9-Ft Ceilings, and Floor-to-Ceiling Windows That Fill the Space with Natural Light. The Modern Kitchen Showcases Quartz Countertops, Full-Sized Stainless Steel Appliances, a Gas Stove. The Spacious Bedroom Offers a Large Closet, While Ensuite Laundry Adds Everyday Convenience. Step Out onto the Full-Sized 118 Sq. Ft. Balcony to Entertain or Unwind While Enjoying Breathtaking Lake and Skyline Views. Exceptional Building Amenities Include 24-Hour Concierge and Security, a Multi-Level Fitness Centre, Yoga Studio, Outdoor Pool with Terrace Lounge and BBQs, Party Room with Bar, and Games Room. Ideally Located Steps to St. Lawrence Market, Berczy Park, Metro Grocery, the Financial District, and the PATH, with the King Streetcar at Your Doorstep, King Subway Station and Union Station Just Minutes Away, and Easy Access to the Gardiner Expressway, DVP, and Harbourfront. An Exceptional Opportunity to Own a Downtown Suite with Spectacular Views!
For sale
C$399,000
2 A Church St #804, Toronto, ON M5E 0E1
1beds
1baths
Apartment
Built in ----
-- sqft lot
$-- Zestimate®
C$--/sqft
C$402/mo HOA
What's special
South-facing residenceEfficient open-concept layoutFloor-to-ceiling windowsModern kitchenQuartz countertopsFull-sized stainless steel appliancesGas stove
- 4 days
- 8
- 1
Zillow last checked:
Listing updated:
Listed by:
BAYTREE REAL ESTATE INC.
Source: TRREB,MLS®#: C14021432 Originating MLS®#: Toronto Regional Real Estate Board
Originating MLS®#: Toronto Regional Real Estate BoardFacts & features
Interior
Bedrooms & bathrooms
- Bedrooms: 1
- Bathrooms: 1
Bedroom
- Description: Bedroom
- Level: Ground
- Area: 8.83 Square Meters
- Area source: Other
- Dimensions: 3.59 x 2.46
Dining room
- Description: Dining Room
- Level: Ground
- Area: 24.85 Square Meters
- Area source: Other
- Dimensions: 8.60 x 2.89
Kitchen
- Description: Kitchen
- Level: Ground
- Area: 25.14 Square Meters
- Area source: Other
- Dimensions: 8.70 x 2.89
Living room
- Description: Living Room
- Level: Ground
- Area: 24.85 Square Meters
- Area source: Other
- Dimensions: 8.60 x 2.89
Heating
- Forced Air, Gas
Cooling
- Central Air
Appliances
- Laundry: Ensuite
Features
- Flooring: Carpet Free
- Basement: None
- Has fireplace: No
Interior area
- Living area range: 500-599 null
Property
Parking
- Parking features: Underground
- Has attached garage: Yes
Features
- Exterior features: Open Balcony
Details
- Parcel number: 768910113
Construction
Type & style
- Home type: Apartment
- Property subtype: Apartment
- Attached to another structure: Yes
Materials
- Concrete, Metal/Steel Siding
Community & HOA
HOA
- Amenities included: Concierge, Outdoor Pool, Exercise Room, Party Room/Meeting Room
- Services included: Building Insurance Included, Water Included
- HOA fee: C$402 monthly
- HOA name: TSCC
Location
- Region: Toronto
Financial & listing details
- Annual tax amount: C$2,330
- Date on market: 10/13/2026
Price history
Price history is unavailable.
Public tax history
Tax history is unavailable.
Climate risks
Neighborhood: Waterfront Communities
Nearby schools
GreatSchools rating
No schools nearby
We couldn't find any schools near this home.


Similar homes
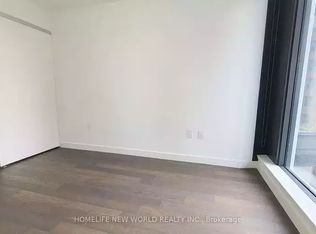
- C$399,0002 bd1 ba-- sqft395 Bloor St E #5011, Toronto, ON M4W 1H7For Sale
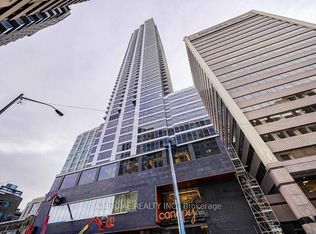 MLS ID #C14086096, AIMHOME REALTY INC.. TRREB
 - C$429,0002 bd1 ba-- sqft395 Bloor St E #2407, Toronto, ON M4W 0B4For Sale
 MLS ID #C13988180, KELLER WILLIAMS EDGE REALTY. TRREB
 - C$488,0002 bd2 ba-- sqft135 Lower Sherbourne St #1243, Toronto, ON M5A 1Y4For Sale
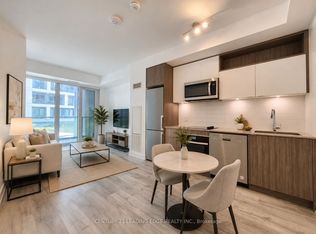 MLS ID #C14020014, CENTURY 21 LEADING EDGE REALTY INC.. TRREB
 - C$428,8001 bd1 ba-- sqft12 York St #2201, Toronto, ON M5J 0E4For Sale
 MLS ID #C13868842, RE/MAX REALTRON REALTY INC.. TRREB
