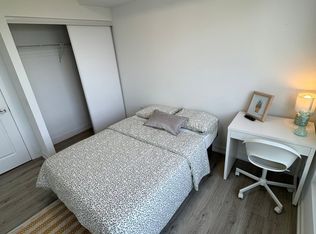
Welcome To This Stunning 1 Bedroom + 1 Study, 1 Bathroom Condo Unit Located In The Heart Of Toronto. This Bright Unit Boasts Laminate Floors, Large Windows With Lots Of Natural Light. Open-Concept Layout. The Kitchen Features Modern Appliances And Ample Counter Space. The Bedroom Is Generously Sized And Feature Large Closet. With Its Convenient Location, Such As Shopping, Dining, Public Transportation, This Unit Is Perfect For Those Looking For A Comfortable And Convenient City Lifestyle. Don't Miss Your Chance To Take This Beautiful Unit. Photos Are Taken When Unit Vacant for Reference.
For sale
C$450,000
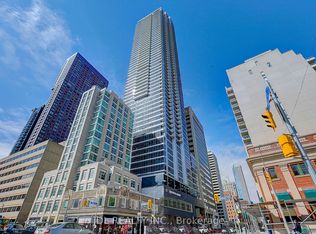
395 Bloor St E #5011, Toronto, ON M4W 1H7
2beds
1baths
Apartment
Built in ----
-- sqft lot
$-- Zestimate®
C$--/sqft
C$554/mo HOA
What's special
Bright unitLaminate floorsOpen-concept layoutKitchen features modern appliancesAmple counter spaceLarge closet
- 52 days |
- 17 |
- 1 |
Zillow last checked:
Listing updated:
Listed by:
AIMHOME REALTY INC.
Source: TRREB,MLS®#: C13483394 Originating MLS®#: Toronto Regional Real Estate Board
Originating MLS®#: Toronto Regional Real Estate BoardFacts & features
Interior
Bedrooms & bathrooms
- Bedrooms: 2
- Bathrooms: 1
Bedroom
- Level: Flat
- Dimensions: 3.15 x 2.68
Dining room
- Level: Flat
- Dimensions: 3.58 x 3.34
Kitchen
- Level: Flat
- Dimensions: 3.25 x 1.95
Living room
- Level: Flat
- Dimensions: 3.58 x 3.34
Study
- Level: Flat
- Dimensions: 0 x 0
Heating
- Fan Coil, Gas
Cooling
- Central Air
Appliances
- Laundry: Ensuite
Features
- None
- Basement: None
- Has fireplace: No
Interior area
- Living area range: 500-599 null
Property
Parking
- Parking features: None
- Has attached garage: Yes
Features
- Exterior features: Open Balcony
Details
- Parcel number: 769770453
Construction
Type & style
- Home type: Apartment
- Property subtype: Apartment
- Attached to another structure: Yes
Materials
- Brick, Concrete
Community & HOA
HOA
- Services included: Common Elements Included, CAC Included, Building Insurance Included, Heat Included
- HOA fee: C$554 monthly
- HOA name: TSCC
Location
- Region: Toronto
Financial & listing details
- Annual tax amount: C$3,759
- Date on market: 6/24/2026
Price history
Price history is unavailable.
Public tax history
Tax history is unavailable.
Climate risks
Neighborhood: North St. Jamestown
Nearby schools
GreatSchools rating
No schools nearby
We couldn't find any schools near this home.
- C$534,9002 bd1 ba-- sqft395 Bloor St E #5001, Toronto, ON M4W0B4New Construction

- C$719,9992 bd2 ba-- sqft395 Bloor St E #4203, Toronto, ON M4W0B4For Sale

- C$681,0002 bd2 ba-- sqft395 Bloor St E #3902, Toronto, ON M4W0B4New Construction
- C$--3 bd1 ba627 sqft395 Bloor St E #0, Toronto, ON M4W1H7Off Market
- C$399,0001 bd1 ba-- sqft395 Bloor St E #2503, Toronto, ON M4W0B4For Sale
- C$--3 bd1 ba-- sqft395 Bloor St E #99999, Toronto, ON M4W0B4Off Market
- C$--3 bd1 ba80 sqft395 Bloor St E #32, Toronto, ON M4W0B4Off Market
- C$--3 bd1 ba80 sqft395 Bloor St E #42, Toronto, ON M4W0B4Off Market
- C$354,900-- bd1 ba-- sqft395 Bloor St E #2109, Toronto, ON M4W0B4For Sale
Similar homes
- C$469,0002 bd1 ba-- sqftRosedale on Bloor, Toronto, ON M4W 1H7New Construction
 MLS ID #C13476466, REMAX YOUR COMMUNITY REALTY. TRREB
 - C$429,0002 bd1 ba-- sqft395 Bloor St E #2407, Toronto, ON M4W 0B4New Construction
 MLS ID #C13412948, KELLER WILLIAMS EDGE REALTY. TRREB
 - C$425,0001 bd1 ba-- sqft110 Charles St E #1510, Toronto, ON M4Y 1T5New Construction
 MLS ID #C13588182, AIMHOME REALTY INC.. TRREB
 - C$499,0002 bd1 ba-- sqft47 Mutual St #2808, Toronto, ON M5B 2A9For Sale
 MLS ID #C13616504, DREAM HOME REALTY INC.. TRREB
 - C$499,0001 bd1 ba-- sqft42 Charles St E #Lph4806, Toronto, ON M4Y 0B7For SaleMLS ID #C13606584, LANDING REALTY INC.. TRREB
- C$425,0001 bd1 ba-- sqft44 Saint Joseph St #1811, Toronto, ON M4Y 2W4For SaleMLS ID #C13627108, RE/MAX CONDOS PLUS CORPORATION. TRREB
- C$449,0001 bd1 ba-- sqft2 A Church St #804, Toronto, ON M5E 0E1For SaleMLS ID #C13489660, BAYTREE REAL ESTATE INC.. TRREB
- C$569,9002 bd1 ba-- sqft50 Wellesley St E #3207, Toronto, ON M4Y 1G2For SaleMLS ID #C13605014, Red And White Realty Inc. TRREB
- C$618,0002 bd2 ba-- sqft100 Dalhousie St #907, Toronto, ON M5B 2A6New ConstructionMLS ID #C13673782, RE/MAX CONDOS PLUS CORPORATION. TRREB
- C$399,0001 bd1 ba-- sqftTotem Condos, Toronto, ON M4Y 0E4For SaleMLS ID #C13608592, KW Living Realty. TRREB
- C$499,9002 bd1 ba-- sqft251 Jarvis St #4709, Toronto, ON M5B 0C3For SaleMLS ID #C12695562, RE/MAX REAL ESTATE CENTRE INC.. TRREB
- C$468,8882 bd1 ba-- sqft195 Redpath Ave #3501, Toronto, ON M4P 0E4For SaleMLS ID #C12971940, CITYSCAPE REAL ESTATE LTD.. TRREB
- C$449,0001 bd1 ba-- sqft130 River St #1309, Toronto, ON M5A 0R8For SaleMLS ID #C12830014, RE/MAX PREMIER INC.. TRREB
- C$499,9002 bd1 ba-- sqft12 York St #1703, Toronto, ON M5J 0A9For SaleMLS ID #C13615452, ANCHOR NEW HOMES INC.. TRREB
- C$578,0002 bd1 ba-- sqftRosedale on Bloor, Toronto, ON M4W 0B4For SaleMLS ID #C12933516, RE/MAX ELITE REAL ESTATE. TRREB
- C$430,0002 bd1 ba-- sqft8 Olympic Garden Dr #S417, Toronto, ON M2M 0B9For SaleMLS ID #C13659368, CENTURY 21 NEW CONCEPT. TRREB
- C$398,000-- bd1 ba-- sqft8 Wellesley St W #2615, Toronto, ON M4Y 1E7For SaleMLS ID #C13519616, REAL ONE REALTY INC.. TRREB
- C$639,0002 bd1 ba-- sqft50 Charles St E #2305, Toronto, ON M4Y 0C3For SaleMLS ID #C13606620, HOMELIFE LANDMARK REALTY INC.. TRREB
- C$508,8001 bd1 ba-- sqft121 Lower Sherbourne St #456, Toronto, ON M5A 0R9For SaleMLS ID #C13593876, AIMHOME REALTY INC.. TRREB
- C$436,8881 bd1 ba-- sqft150 E Liberty St #1909, Toronto, ON M6K 3R5For SaleMLS ID #C13554216, AIMHOME REALTY INC.. TRREB
