Bright And Spacious 1-Bedroom, 1-Bathroom Suite At Rosedale Condos! This Well-Appointed Unit Features A Functional Open-Concept Layout With Floor-To-Ceiling Windows, Abundant Natural Light, And Contemporary Finishes Throughout. The Modern Kitchen Boasts Sleek Cabinetry And Quality Appliances, Seamlessly Flowing Into The Spacious Living And Dining Area.Perfect For Everyday Living And Entertaining. Unbeatable Location Directly Above Sherburne Subway Station And Just Steps To Yonge & Bloor, Offering Convenient Access To Shopping, Dining, Parks, And Entertainment. Enjoy Exceptional Building Amenities In One Of Toronto's Most Connected Neighbourhoods. Vacant Property With Flexible Showing Availability. Lockbox For Easy Access. Show With Confidence. This Beautifully Presented Unit Shows Exceptionally Well. Offers Welcome Anytime. Please Include Schedule B And Form 801 With All Offers. Thank You For Showing!
For sale
C$419,000
395 Bloor St E #2503, Toronto, ON M4W 0B4
1beds
1baths
Apartment
Built in ----
-- sqft lot
$-- Zestimate®
C$--/sqft
C$451/mo HOA
What's special
Functional open-concept layoutFloor-to-ceiling windowsAbundant natural lightContemporary finishes throughoutModern kitchenSleek cabinetryQuality appliances
- 27 days |
- 15 |
- 1 |
Zillow last checked:
Listing updated:
Listed by:
RE/MAX REAL ESTATE CENTRE INC.
Source: TRREB,MLS®#: C13515884 Originating MLS®#: Toronto Regional Real Estate Board
Originating MLS®#: Toronto Regional Real Estate BoardFacts & features
Interior
Bedrooms & bathrooms
- Bedrooms: 1
- Bathrooms: 1
Bedroom
- Level: Flat
- Dimensions: 0 x 0
Kitchen
- Level: Flat
- Dimensions: 0 x 0
Living room
- Level: Flat
- Dimensions: 0 x 0
Heating
- Forced Air, Electric
Cooling
- Central Air
Appliances
- Laundry: Ensuite
Features
- None
- Basement: None
- Has fireplace: No
Interior area
- Living area range: 0-499 null
Video & virtual tour
Property
Features
- Exterior features: Open Balcony
Details
- Parcel number: 769770166
Construction
Type & style
- Home type: Apartment
- Property subtype: Apartment
Materials
- Concrete
Community & HOA
HOA
- Services included: Heat Included, Common Elements Included, Building Insurance Included, Water Included
- HOA fee: C$451 monthly
- HOA name: TSCC
Location
- Region: Toronto
Financial & listing details
- Annual tax amount: C$2,324
- Date on market: 7/2/2026
RE/MAX REAL ESTATE CENTRE INC.
RE/MAX REAL ESTATE CENTRE INC.
By pressing Contact Agent, you agree that the real estate professional identified above may call/text you about your search, which may involve use of automated means and pre-recorded/artificial voices. You don't need to consent as a condition of buying any property, goods, or services. Message/data rates may apply. You also agree to our Terms of Use. Zillow does not endorse any real estate professionals. We may share information about your recent and future site activity with your agent to help them understand what you're looking for in a home.
Price history
Price history is unavailable.
Public tax history
Tax history is unavailable.
Climate risks
Neighborhood: North St. Jamestown
Nearby schools
GreatSchools rating
No schools nearby
We couldn't find any schools near this home.
- C$534,9002 bd1 ba-- sqft395 Bloor St E #5001, Toronto, ON M4W0B4New Construction

- C$719,9992 bd2 ba-- sqft395 Bloor St E #4203, Toronto, ON M4W0B4For Sale

- C$681,0002 bd2 ba-- sqft395 Bloor St E #3902, Toronto, ON M4W0B4New Construction
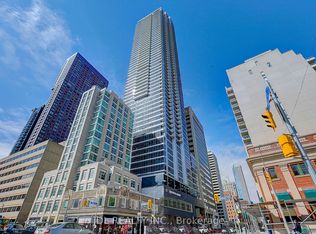
- C$--3 bd1 ba627 sqft395 Bloor St E #0, Toronto, ON M4W1H7Off Market
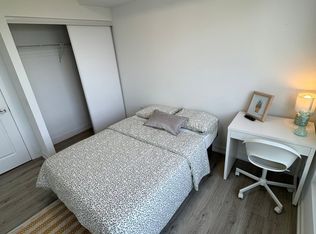
- C$--3 bd1 ba-- sqft395 Bloor St E #99999, Toronto, ON M4W0B4Off Market
- C$--3 bd1 ba80 sqft395 Bloor St E #32, Toronto, ON M4W0B4Off Market
- C$--3 bd1 ba80 sqft395 Bloor St E #42, Toronto, ON M4W0B4Off Market
- C$354,900-- bd1 ba-- sqft395 Bloor St E #2109, Toronto, ON M4W0B4For Sale
Similar homes
- C$439,9001 bd1 ba-- sqft1815 Yonge St #1605, Toronto, ON M4T 2A4For Sale
 MLS ID #C13615312, HOMELIFE NEW WORLD REALTY INC.. TRREB
 - C$430,0001 bd1 ba-- sqft50 Wellesley St E #2801, Toronto, ON M4Y 0C8For Sale
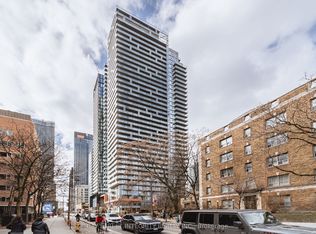 MLS ID #C13169500, BAY STREET INTEGRITY REALTY INC.. TRREB
 - C$499,0002 bd1 ba-- sqft47 Mutual St #2808, Toronto, ON M5B 2A9For Sale
 MLS ID #C13616504, DREAM HOME REALTY INC.. TRREB
 - C$466,0001 bd1 ba-- sqft42 Charles St E Unit 2304, Toronto, ON M4Y 0B7For Sale
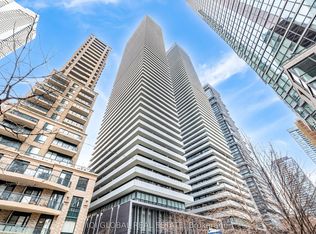 MLS ID #C13238626, IQI GLOBAL REAL ESTATE. TRREB
 - C$399,000-- bd1 ba-- sqft18 Maitland Ter #1404, Toronto, ON M4Y 0H2For SaleMLS ID #C13542480, SUTTON GROUP-ADMIRAL REALTY INC.. TRREB
- C$416,9001 bd1 ba-- sqft120 Parliament St #1805, Toronto, ON M5A 0N6For SaleMLS ID #C12785030, RE/MAX REALTRON REALTY INC.. TRREB
- C$420,0002 bd1 ba-- sqftfuse condos, Toronto, ON M6H 0C2For SaleMLS ID #W13479908, CITYSCAPE REAL ESTATE LTD.. TRREB
- C$439,0001 bd1 ba-- sqftTime and Space Condos, Toronto, ON M5A 2C7For SaleMLS ID #C13428522, ROYAL LEPAGE SIGNATURE REALTY. TRREB
- C$364,0001 bd1 ba-- sqft251 Jarvis St #1121, Toronto, ON M5B 0C3For SaleMLS ID #C13514264, BAYTREE REAL ESTATE INC.. TRREB
- C$530,0002 bd1 ba-- sqft395 Bloor St E #4710, Toronto, ON M4W 1H7New ConstructionMLS ID #C13049686, CENTURY 21 KING`S QUAY REAL ESTATE INC.. TRREB
- C$449,0002 bd1 ba-- sqft121 McMahon Dr #3102, Toronto, ON M2K 0C1For SaleMLS ID #C13599682, RE/MAX HALLMARK REALTY LTD.. TRREB
- C$449,0001 bd1 ba-- sqft34 Tubman Ave #1102E, Toronto, ON M5A 0R2For SaleMLS ID #C13126712, CENTERPOINT REALTY INC.. TRREB
- C$358,0001 bd1 ba-- sqft251 Jarvis St #735, Toronto, ON M5B 0C3For SaleMLS ID #C13571608, CENTURY 21 MYPRO REALTY. TRREB
- C$440,0001 bd1 ba-- sqft1410 Dupont St #328, Toronto, ON M6H 0B6For SaleMLS ID #W13458188, ELEVATE REALTY INC.. TRREB
- C$449,0001 bd1 ba-- sqft130 River St #1309, Toronto, ON M5A 0R8For SaleMLS ID #C12830014, RE/MAX PREMIER INC.. TRREB
- C$443,8881 bd1 ba-- sqft286 Main St #2602, Toronto, ON M4C 0B3For SaleMLS ID #E13215022, REAL BROKER ONTARIO LTD.. TRREB
- C$425,0001 bd1 ba-- sqft56 Annie Craig Dr #302, Toronto, ON M8V 0C8For SaleMLS ID #W13225706, REAL BROKER ONTARIO LTD.. TRREB
- C$531,0002 bd2 ba-- sqft319 Jarvis St #3207, Toronto, ON M5B 2C2New ConstructionMLS ID #C13550816, CMI REAL ESTATE INC.. TRREB
- C$498,0001 bd1 ba-- sqft38 Widmer St #2909, Toronto, ON M5V 1X1For SaleMLS ID #C13516190, RE/MAX EXCEL REALTY LTD.. TRREB
- C$619,9992 bd1 ba-- sqft28 Wellesley St E Unit 3302, Toronto, ON M4Y 0C4For SaleMLS ID #C13518180, RE/MAX REAL ESTATE CENTRE INC.. TRREB
