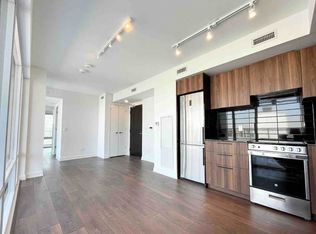
Calling All Investors & Students! Welcome to 18 Maitland Terrace #1404, a beautifully designed studio apartment offering modern comfort, efficient living and an unbeatable downtown Toronto lifestyle in the highly sought-after Church-Yonge Corridor. This bright, open-concept suite features approximately 309 sq. ft. of thoughtfully planned living space with laminate flooring throughout, soaring floor-to-ceiling windows that draw in an abundance of natural sunlight, and a seamless walkout from the living area to a private open balcony showcasing clear south-facing city, downtown skyline views. The contemporary kitchen is both stylish and functional, complete with stainless steel appliances, Corian countertops, a sleek ceramic backsplash and an open layout that blends effortlessly with the dining and living areas. The 4-piece bathroom is finished with tile flooring, a built-in vanity and custom blinds, while in-suite laundry adds everyday convenience. Residents enjoy access to an exceptional collection of resort-inspired amenities, including concierge service, outdoor swimming pool, indoor hot tub, spa, sauna, fully equipped fitness centre, yoga studio, theatre room, BBQ area, fireplace lounge, elegant party rooms and more. Perfectly positioned near shopping, restaurants, TTC buses, streetcars and Wellesley Station, this address offers outstanding walkability and connectivity, just steps from Queen's Park, Allan Gardens, the Royal Ontario Museum, Toronto General Hospital, University of Toronto, Toronto Metropolitan University, St. Joseph's College School, Jarvis Collegiate Institute and more-an ideal opportunity for first-time buyers, students, professionals or investors seeking a refined urban residence in the heart of the city. **Listing Contains Virtually Staged Photos**
For sale
C$399,000
18 Maitland Ter #1404, Toronto, ON M4Y 0H2
0beds
1baths
Apartment
Built in ----
-- sqft lot
$-- Zestimate®
C$--/sqft
C$254/mo HOA
What's special
Bright open-concept suiteLaminate flooring throughoutSoaring floor-to-ceiling windowsAbundance of natural sunlightPrivate open balconyContemporary kitchenStainless steel appliances
- 20 days |
- 29 |
- 0 |
Zillow last checked:
Listing updated:
Listed by:
SUTTON GROUP-ADMIRAL REALTY INC.
Source: TRREB,MLS®#: C13542480 Originating MLS®#: Toronto Regional Real Estate Board
Originating MLS®#: Toronto Regional Real Estate BoardFacts & features
Interior
Bedrooms & bathrooms
- Bedrooms: 0
- Bathrooms: 1
Dining room
- Description: Dining Room
- Level: Flat
- Area: 8.98 Square Meters
- Area source: Other
- Dimensions: 2.68 x 3.35
Kitchen
- Description: Kitchen
- Level: Flat
- Area: 8.98 Square Meters
- Area source: Other
- Dimensions: 2.68 x 3.35
Living room
- Description: Living Room
- Level: Flat
- Area: 11.41 Square Meters
- Area source: Other
- Dimensions: 2.86 x 3.99
Heating
- Forced Air, Gas
Cooling
- Central Air
Appliances
- Included: Water Heater
- Laundry: In-Suite Laundry, Laundry Closet
Features
- Primary Bedroom - Main Floor, Sauna
- Flooring: Carpet Free
- Basement: None
- Has fireplace: No
Interior area
- Living area range: 0-499 null
Property
Parking
- Parking features: Underground
- Has attached garage: Yes
Accessibility
- Accessibility features: Accessible Public Transit Nearby, Elevator, Open Floor Plan, Multiple Entrances
Features
- Exterior features: Built-In-BBQ, Controlled Entry, Landscaped, Lighting, Privacy, Recreational Area, Year Round Living, Open Balcony
- Has spa: Yes
- Spa features: Hot Tub
- Has view: Yes
- View description: Clear, City, Downtown, Panoramic, Trees/Woods
Lot
- Features: Hospital, Library, Park, Public Transit, School, Arts Centre
Details
- Parcel number: 769720714
Construction
Type & style
- Home type: Apartment
- Property subtype: Apartment
- Attached to another structure: Yes
Materials
- Concrete
Community & HOA
Community
- Security: Carbon Monoxide Detector(s), Concierge/Security, Monitored, Smoke Detector(s)
HOA
- Amenities included: Community BBQ, Exercise Room, Outdoor Pool, Party Room/Meeting Room, Sauna, Media Room
- Services included: Building Insurance Included, Common Elements Included, Heat Included, Water Included
- HOA fee: C$254 monthly
- HOA name: TSCP
Location
- Region: Toronto
Financial & listing details
- Annual tax amount: C$1,680
- Date on market: 7/9/2026
SUTTON GROUP-ADMIRAL REALTY INC.
SUTTON GROUP-ADMIRAL REALTY INC.
By pressing Contact Agent, you agree that the real estate professional identified above may call/text you about your search, which may involve use of automated means and pre-recorded/artificial voices. You don't need to consent as a condition of buying any property, goods, or services. Message/data rates may apply. You also agree to our Terms of Use. Zillow does not endorse any real estate professionals. We may share information about your recent and future site activity with your agent to help them understand what you're looking for in a home.
Price history
Price history is unavailable.
Public tax history
Tax history is unavailable.
Climate risks
Neighborhood: Church
Nearby schools
GreatSchools rating
No schools nearby
We couldn't find any schools near this home.
- C$399,0002 bd1 ba-- sqft18 E Maitland Ter #2402, Toronto, ON M4Y0H2For Sale

- C$528,0002 bd1 ba-- sqft18 Maitland Ter #1409, Toronto, ON M4Y0H2For Sale

- C$--1 bd1 ba-- sqft18 Maitland Ter #2406, Toronto, ON M4Y1C8Off Market
- C$--1 bd1 ba-- sqft18 Maitland Ter #1101, Toronto, ON M4Y1C8Off Market
- C$--1 bd1 ba500 sqft18 Maitland Ter #808, Toronto, ON M4Y1C8Off Market
- C$--1 bd1 ba600 sqft18 Maitland Ter #1509, Toronto, ON M4Y0H2Off Market
- C$2,3601 bd1 ba-- sqft18 Maitland Ter #913, Toronto, ON M4Y0H2For Rent
- C$2,5502 bd1 ba-- sqft18 Maitland Ter #1503, Toronto, ON M4Y0H2For Rent
Similar homes
- C$430,0001 bd1 ba-- sqft50 Wellesley St E #2801, Toronto, ON M4Y 0C8For Sale
 MLS ID #C13169500, BAY STREET INTEGRITY REALTY INC.. TRREB
 - C$458,0002 bd1 ba-- sqft251 Jarvis St #2714, Toronto, ON M5B 0C3For Sale
 MLS ID #C13597840, HOMELIFE GOLCONDA REALTY INC.. TRREB
 - C$358,0001 bd1 ba-- sqft251 Jarvis St #735, Toronto, ON M5B 0C3For Sale
 MLS ID #C13571608, CENTURY 21 MYPRO REALTY. TRREB
 - C$399,000-- bd1 ba-- sqft150 E Liberty St #1508, Toronto, ON M6K 3R5For Sale
 MLS ID #C13417690, CENTURY 21 PEOPLE`S CHOICE REALTY INC.. TRREB
 - C$575,0002 bd2 ba-- sqft170 Sumach St #907, Toronto, ON M5A 0C3For SaleMLS ID #C13616320, SUTTON GROUP-ADMIRAL REALTY INC.. TRREB
- C$466,0001 bd1 ba-- sqft42 Charles St E Unit 2304, Toronto, ON M4Y 0B7For SaleMLS ID #C13238626, IQI GLOBAL REAL ESTATE. TRREB
- C$410,000-- bd1 ba-- sqftARTWORKS TOWER, Toronto, ON M5A 0R8For SaleMLS ID #C12986030, SAM MCDADI REAL ESTATE INC.. TRREB
- C$479,0001 bd1 ba-- sqft50 Charles St E #3906, Toronto, ON M4Y 0C3For SaleMLS ID #C13431382, CENTURY 21 LEADING EDGE REALTY INC.. TRREB
- C$354,900-- bd1 ba-- sqftRosedale On The Bloor, Toronto, ON M4W 0B4For SaleMLS ID #C13415876, CENTURY 21 LEADING EDGE REALTY INC.. TRREB
- C$469,0002 bd1 ba-- sqftRosedale on Bloor, Toronto, ON M4W 1H7New ConstructionMLS ID #C13476466, REMAX YOUR COMMUNITY REALTY. TRREB
- C$529,9002 bd1 ba-- sqftLiberty Market Tower, Toronto, ON M6K 1A7For SaleMLS ID #C13609384, CENTURY 21 LEADING EDGE REALTY INC.. TRREB
- C$330,000-- bd1 ba-- sqft251 Jarvis St #1205, Toronto, ON M5B 0C3For SaleMLS ID #C13545262, HOME STANDARDS BRICKSTONE REALTY. TRREB
- C$439,0001 bd1 ba-- sqftTime and Space Condos, Toronto, ON M5A 2C7For SaleMLS ID #C13428522, ROYAL LEPAGE SIGNATURE REALTY. TRREB
- C$416,9001 bd1 ba-- sqft120 Parliament St #1805, Toronto, ON M5A 0N6For SaleMLS ID #C12785030, RE/MAX REALTRON REALTY INC.. TRREB
- C$339,000-- bd1 ba-- sqftDundas Square Gardens, Toronto, ON M5B 0C3For SaleMLS ID #C13488136, SUPERSTARS REALTY LTD.. TRREB
- C$479,0001 bd2 ba-- sqftOne City Hall Place, Toronto, ON M5G 1P7For SaleMLS ID #C13473316, SUTTON GROUP-ADMIRAL REALTY INC.. TRREB
- C$399,9001 bd1 ba-- sqftSouthside Condos, Toronto, ON M3H 0C8For SaleMLS ID #C13502302, RE/MAX HALLMARK REALTY LTD.. TRREB
- C$479,9001 bd1 ba-- sqft155 Dalhousie St #626, Toronto, ON M5B 2P7For SaleMLS ID #C13464514, SUTTON GROUP-ADMIRAL REALTY INC.. TRREB
- C$549,0002 bd2 ba-- sqft105 George St #713, Toronto, ON M5A 0L4For SaleMLS ID #C13549296, SOTHEBY'S INTERNATIONAL REALTY CANADA. TRREB
- C$399,0002 bd1 ba-- sqftThe Tailor, Toronto, ON M8Z 0C5For SaleMLS ID #W13122596, RE/MAX REALTRON REALTY INC.. TRREB
