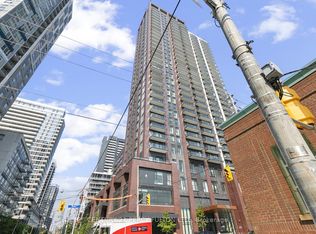
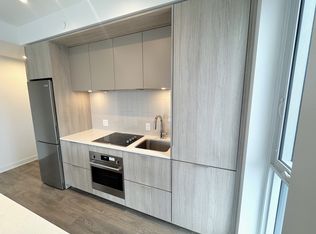
Modern Urban Living in this Newly Built Boutique Condo in the City at Artworks Towers in Desired Regent Park Community! This Studio Suite on the 25th Floor with Southeast Exposure Offers Stunning City Skyline & Lake Views with Great Natural Light & Beautiful Sunrises. The Open Concept Design Maximizes All Space to Deliver Comfort & Functionality. Walk into 9ft Ceilings, Floor to Ceiling Glass Patio Doors, Light Tone Laminate Floors, Sleek Modern Kitchen Cabinets, Built-in Stainless-Steel Appliances, Quartz Counters, Backsplash + Bathroom Design for Guest and Separate Shower Bath and Laundry Room + 1 Underground Parking, 2 Lockers & Open Great Sized Balcony Unit to Enjoy the Views. Enjoy the Condo Amenities from 24/7 Concierge/Security, Ample Visitor Parking, State of the art fitness centre, outdoor training area, working lounge with private meeting rooms, Rooftop terrace with BBQs, lounge areas with city views, Party room, workshop & community spaces, Kids' zone, arcade & games room & Onsite Retailers/Coffee/Dining Shops. All in Prime Location Steps from Transit, TTC at Doorsteps, Parks, the Aquatic Centre, athletic grounds, cafés, grocery stores, various restaurants, local shops and everyday essentials. Quick access to the DVP, Gardiner, downtown core, Distillery District, Hospitals, Universities, George Brown, and the Financial District makes this one of the most connected locations in the city. Great Starter Unit or Ideal for Investors or Looking for a Place with A perfect blend of lifestyle, convenience, and modern design - this studio delivers exceptional value in prime area.
For sale
C$410,000
130 River St #2506, Toronto, ON M5A 0R8
0beds
1baths
Apartment
Built in ----
-- sqft lot
$-- Zestimate®
C$--/sqft
C$365/mo HOA
What's special
Southeast exposureGreat natural lightBeautiful sunrisesOpen concept designLight tone laminate floorsSleek modern kitchen cabinetsBuilt-in stainless-steel appliances
- 108 days |
- 13 |
- 0 |
Zillow last checked:
Listing updated:
Listed by:
SAM MCDADI REAL ESTATE INC.
Source: TRREB,MLS®#: C12986030 Originating MLS®#: Toronto Regional Real Estate Board
Originating MLS®#: Toronto Regional Real Estate BoardFacts & features
Interior
Bedrooms & bathrooms
- Bedrooms: 0
- Bathrooms: 1
Bedroom
- Level: Main
- Dimensions: 2.9 x 2.36
Kitchen
- Level: Main
- Dimensions: 0.74 x 3.1
Laundry
- Level: Main
- Dimensions: 1 x 1
Living room
- Level: Main
- Dimensions: 2.9 x 3.29
Heating
- Forced Air, Gas
Cooling
- Central Air
Appliances
- Included: Built-In Oven
- Laundry: In-Suite Laundry
Features
- Flooring: Carpet Free
- Basement: None
- Has fireplace: No
Interior area
- Living area range: 0-499 null
Video & virtual tour
Property
Parking
- Total spaces: 1
- Parking features: Garage
- Has garage: Yes
Features
- Stories: 1
- Exterior features: Open Balcony
- Has view: Yes
- View description: Skyline, Lake
- Has water view: Yes
- Water view: Lake
- Waterfront features: None
Lot
- Features: Public Transit, School, Hospital, Park, Beach, Rec./Commun.Centre
Construction
Type & style
- Home type: Apartment
- Property subtype: Apartment
Materials
- Brick, Concrete
Community & HOA
Community
- Security: Concierge/Security
HOA
- Amenities included: Bike Storage, Community BBQ, Concierge, Exercise Room, Game Room, Party Room/Meeting Room
- Services included: Heat Included, Water Included, CAC Included, Common Elements Included, Building Insurance Included, Parking Included
- HOA fee: C$365 monthly
- HOA name: TSCC
Location
- Region: Toronto
Financial & listing details
- Annual tax amount: C$2,271
- Date on market: 4/11/2026
SAM MCDADI REAL ESTATE INC.
SAM MCDADI REAL ESTATE INC.
By pressing Contact Agent, you agree that the real estate professional identified above may call/text you about your search, which may involve use of automated means and pre-recorded/artificial voices. You don't need to consent as a condition of buying any property, goods, or services. Message/data rates may apply. You also agree to our Terms of Use. Zillow does not endorse any real estate professionals. We may share information about your recent and future site activity with your agent to help them understand what you're looking for in a home.
Price history
Price history is unavailable.
Public tax history
Tax history is unavailable.
Climate risks
Neighborhood: Regent Park
Nearby schools
GreatSchools rating
No schools nearby
We couldn't find any schools near this home.
- C$499,9002 bd1 ba-- sqft130 River St E #501, Toronto, ON M5A0R8For Sale
- C$2,9002 bd2 ba-- sqft130 River St #2708, Toronto, ON M5A0R8For Rent

- C$2,6001 bd1 ba-- sqft130 River St #1411, Toronto, ON M5A0R8For Rent

- C$--2 bd2 ba-- sqft130 River St SUITE 2603, Toronto, ON M5A0R8Off Market
- C$448,8881 bd1 ba-- sqft130 River St #1007, Toronto, ON M5A0R8For Sale
- C$1,7501 bd1 ba-- sqft130 River St #1906, Toronto, ON M5A0R8For Rent
- C$--1 bd1 ba600 sqft130 River St #3011, Toronto, ON M5A0R8Off Market
- C$559,0002 bd1 ba-- sqft130 River St #901, Toronto, ON M5A0R8For Sale
Similar homes
- C$369,9001 bd2 ba-- sqft130 River St #1306, Toronto, ON M5A 0R8For Sale
 MLS ID #C13534498, RE/MAX HALLMARK REALTY LTD.. TRREB
 - C$458,0002 bd1 ba-- sqft251 Jarvis St #2714, Toronto, ON M5B 0C3For Sale
 MLS ID #C13597840, HOMELIFE GOLCONDA REALTY INC.. TRREB
 - C$424,9992 bd1 ba-- sqft251 Jarvis St #3512, Toronto, ON M5B 0C3For Sale
 MLS ID #C13038080, HOMELIFE/MIRACLE REALTY LTD. TRREB
 - C$399,000-- bd1 ba-- sqft18 Maitland Ter #1404, Toronto, ON M4Y 0H2For Sale
 MLS ID #C13542480, SUTTON GROUP-ADMIRAL REALTY INC.. TRREB
 - C$439,0001 bd1 ba-- sqftTime and Space Condos, Toronto, ON M5A 2C7For SaleMLS ID #C13428522, ROYAL LEPAGE SIGNATURE REALTY. TRREB
- C$579,8802 bd2 ba-- sqft170 Sumach St #907, Toronto, ON M5A 0C3For SaleMLS ID #C13465614, SUTTON GROUP-ADMIRAL REALTY INC.. TRREB
- C$489,0002 bd1 ba-- sqft60 Tannery Rd #815, Toronto, ON M5A 0S8For SaleMLS ID #C13435524, COLDWELL BANKER - R.M.R. REAL ESTATE. TRREB
- C$599,9992 bd1 ba-- sqftAxis Condos, Toronto, ON M4Y 0E8For SaleMLS ID #C13595882, NU STREAM REALTY (TORONTO) INC.. TRREB
- C$534,9002 bd1 ba-- sqft60 Tannery Rd #919, Toronto, ON M5A 0S8For SaleMLS ID #C13500384, RE/MAX NOBLECORP REAL ESTATE. TRREB
- C$529,9002 bd1 ba-- sqftLiberty Market Tower, Toronto, ON M6K 1A7For SaleMLS ID #C13609384, CENTURY 21 LEADING EDGE REALTY INC.. TRREB
- C$479,9001 bd1 ba-- sqft155 Dalhousie St #626, Toronto, ON M5B 2P7For SaleMLS ID #C13464514, SUTTON GROUP-ADMIRAL REALTY INC.. TRREB
- C$399,000-- bd1 ba-- sqft150 E Liberty St #1508, Toronto, ON M6K 3R5For SaleMLS ID #C13417690, CENTURY 21 PEOPLE`S CHOICE REALTY INC.. TRREB
- C$339,000-- bd1 ba-- sqftDundas Square Gardens, Toronto, ON M5B 0C3For SaleMLS ID #C13488136, SUPERSTARS REALTY LTD.. TRREB
- C$395,0001 bd1 ba-- sqft7 Broadway Ave #609, Toronto, ON M4P 3C5For SaleMLS ID #C13130968, HARVEY KALLES REAL ESTATE LTD.. TRREB
- C$512,8001 bd1 ba-- sqftCanary Block, Toronto, ON M5A 0S8For SaleMLS ID #C13525854, BOSLEY REAL ESTATE LTD.. TRREB
- C$548,0002 bd2 ba-- sqft121 Lower Sherbourne St #1742, Toronto, ON M5A 0W8For SaleMLS ID #C13125342, RE/MAX REALTRON REALTY INC.. TRREB
- C$479,0001 bd2 ba-- sqftOne City Hall Place, Toronto, ON M5G 1P7For SaleMLS ID #C13473316, SUTTON GROUP-ADMIRAL REALTY INC.. TRREB
- C$522,0002 bd1 ba-- sqft60 Shuter St #616, Toronto, ON M5B 0B7For SaleMLS ID #C13453484, CONDOWONG REAL ESTATE INC.. TRREB
- C$459,8991 bd1 ba-- sqft200 Sudbury St #411, Toronto, ON M6J 3S7For SaleMLS ID #C13246254, ROYAL LEPAGE CERTIFIED REALTY. TRREB
- C$400,0002 bd1 ba-- sqft1195 The Queensway #317, Toronto, ON M8Z 0H1For SaleMLS ID #W13265070, ROYAL LEPAGE SIGNATURE REALTY. TRREB
