Welcome to Axis Condos by CentreCourt, ideally located in the heart of downtown Toronto. This bright and functional 2-bedroom suite offers a well-designed layout, a walkout to a private balcony, and laminate flooring throughout. The modern kitchen features granite countertops and built-in stainless steel appliances, including a fridge, stove, dishwasher, as well as an ensuite washer and dryer. Enjoy exceptional downtown convenience just steps from College Subway Station, TTC, Loblaws, Toronto Metropolitan University, the University of Toronto, major hospitals, Eaton Centre, restaurants, shops, parks, and everyday amenities. Residents enjoy an impressive selection of building amenities, including a fully equipped fitness centre, outdoor terrace with BBQ facilities, 24-hour concierge, business centre, and study lounges. An excellent opportunity for end users, first-time buyers, and investors seeking modern downtown living with exceptional convenience and strong rental potential.B/I Appliances Included Fridge, Dishwasher, Microwave, Washer, Dryer. Window Covering. Amenities Included 24 Hours Concierge, Gym, Party Rm, Yoga Rm, Outdoor Terrance, Guest Suite, Business Working Space. **One Locker Included**. Offers will be reviewed on August 5 at 7:00 p.m.
For sale
C$599,999
85 Wood St #1512, Toronto, ON M4Y 0E8
2beds
1baths
Apartment
Built in ----
-- sqft lot
$-- Zestimate®
C$--/sqft
C$468/mo HOA
What's special
Well-designed layoutLaminate flooring throughoutModern kitchenGranite countertopsBuilt-in stainless steel appliancesEnsuite washer and dryer
- 8 days |
- 7 |
- 0 |
Zillow last checked:
Listing updated:
Listed by:
NU STREAM REALTY (TORONTO) INC.
Source: TRREB,MLS®#: C13595882 Originating MLS®#: Toronto Regional Real Estate Board
Originating MLS®#: Toronto Regional Real Estate BoardFacts & features
Interior
Bedrooms & bathrooms
- Bedrooms: 2
- Bathrooms: 1
Primary bedroom
- Level: Flat
- Dimensions: 2.86 x 3.1
Bedroom 2
- Level: Flat
- Dimensions: 2.65 x 3.69
Dining room
- Level: Flat
- Dimensions: 7.1 x 2.74
Kitchen
- Level: Flat
- Dimensions: 7.1 x 2.74
Living room
- Level: Flat
- Dimensions: 7.1 x 2.74
Heating
- Forced Air, Electric
Cooling
- Central Air
Appliances
- Laundry: Ensuite
Features
- Flooring: Carpet Free
- Basement: None
- Has fireplace: No
Interior area
- Living area range: 600-699 null
Property
Parking
- Parking features: None
Features
- Patio & porch: Patio
- Exterior features: Year Round Living, Recreational Area, Open Balcony
- Has view: Yes
- View description: City
Details
- Parcel number: 767110073
Construction
Type & style
- Home type: Apartment
- Property subtype: Apartment
Materials
- Concrete
Community & HOA
HOA
- Services included: Common Elements Included, Building Insurance Included
- HOA fee: C$468 monthly
- HOA name: TSCC
Location
- Region: Toronto
Financial & listing details
- Annual tax amount: C$3,575
- Date on market: 7/23/2026
NU STREAM REALTY (TORONTO) INC.
NU STREAM REALTY (TORONTO) INC.
By pressing Contact Agent, you agree that the real estate professional identified above may call/text you about your search, which may involve use of automated means and pre-recorded/artificial voices. You don't need to consent as a condition of buying any property, goods, or services. Message/data rates may apply. You also agree to our Terms of Use. Zillow does not endorse any real estate professionals. We may share information about your recent and future site activity with your agent to help them understand what you're looking for in a home.
Price history
Price history is unavailable.
Public tax history
Tax history is unavailable.
Climate risks
Neighborhood: Church
Nearby schools
GreatSchools rating
No schools nearby
We couldn't find any schools near this home.
- C$--3 bd1 ba-- sqft85 Wood St #0, Toronto, ON M4Y0E8Off Market

- C$1,1803 bd1 ba-- sqft85 Wood St #PENTHOUSE 06, Toronto, ON M4Y0E8For Rent

- C$990,0004 bd3 ba-- sqft85 Wood St #TOWNHOUSE 5, Toronto, ON M4Y0E8For Sale
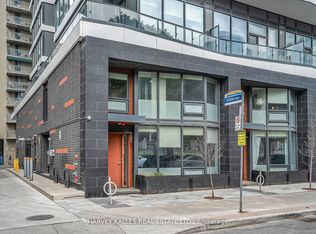
- C$--3 bd1 ba-- sqft85 Wood St #999, Toronto, ON M4Y0E8Off Market

- C$--3 bd1 ba-- sqft85 Wood St #9909, Toronto, ON M4Y0E8Off Market
- C$--3 bd1 ba-- sqft85 Wood St #99999, Toronto, ON M4Y0E8Off Market
- C$--3 bd1 ba80 sqft85 Wood St #61, Toronto, ON M4Y0E8Off Market
- C$--3 bd2 ba80 sqft85 Wood St #23, Toronto, ON M4Y0E8Off Market
- C$--3 bd1 ba80 sqft85 Wood St #62, Toronto, ON M4Y0E8Off Market
Similar homes
- C$660,0002 bd2 ba-- sqft1 Yorkville Ave #901, Toronto, ON M4WFor Sale
 MLS ID #C13612028, DAN PLOWMAN TEAM REALTY INC.. TRREB
 - C$549,9002 bd2 ba-- sqftChaz Yorkville, Toronto, ON M4Y 0B8For Sale
 MLS ID #C13530244, INTERNATIONAL REALTY FIRM, INC.. TRREB
 - C$599,5002 bd2 ba-- sqftTHEATRE DISTRICT RESIDENCES, Toronto, ON M5V 0W6New Construction
 MLS ID #C13530072, Royal LePage Real Estate Associates. TRREB
 - C$596,0002 bd2 ba-- sqft28 Widmer St #3127, Toronto, ON M5V 0T2For Sale
 MLS ID #C13271558, NORDALE REALTY & ASSOCIATES INC.. TRREB
 - C$549,9992 bd1 ba-- sqft252 CHURCH CONDOS, Toronto, ON M5B 0E6New ConstructionMLS ID #C13059434, CENTURY 21 ATRIA REALTY INC.. TRREB
- C$699,9003 bd2 ba-- sqft47 Mutual St #605, Toronto, ON M5B 2A9For SaleMLS ID #C13601478, ROYAL LEPAGE SIGNATURE REALTY. TRREB
- C$639,0002 bd1 ba-- sqft25 Richmond St E #312, Toronto, ON M5C 0A6For SaleMLS ID #C13411386, RE/MAX REAL ESTATE CENTRE INC.. TRREB
- C$534,9002 bd1 ba-- sqft395 Bloor St E #5001, Toronto, ON M4W 0B4New ConstructionMLS ID #C13503614, HOMELIFE LANDMARK REALTY INC.. TRREB
- C$605,0002 bd1 ba-- sqft286 Main St #421, Toronto, ON M4C 0B3For SaleMLS ID #E13544170, RE/MAX METROPOLIS REALTY. TRREB
- C$899,0002 bd2 ba-- sqft57 Saint Joseph St #1811, Toronto, ON M5S 0C5For SaleMLS ID #C13606324, RE/MAX HALLMARK REALTY LTD.. TRREB
- C$499,0002 bd2 ba-- sqft77 Shuter St #710, Toronto, ON M5B 0B8For SaleMLS ID #C13553982, RE/MAX IMPERIAL REALTY INC.. TRREB
- C$569,0002 bd1 ba-- sqftKing Blue Condo, Toronto, ON M5V 0N5For SaleMLS ID #C13448956, RE/MAX ABOUTOWNE REALTY CORP.. TRREB
- C$560,0002 bd2 ba-- sqft55 Mercer, Toronto, ON M5V 1H2New ConstructionMLS ID #C13205678, CENTURY 21 ATRIA REALTY INC.. TRREB
- C$610,0002 bd2 ba-- sqft2033 Kennedy Rd #3110, Toronto, ON M1T 0B9For SaleMLS ID #E13622684, HOMELIFE GOLCONDA REALTY INC.. TRREB
- C$599,9902 bd1 ba-- sqftLinx Condos, Toronto, ON M4C 0B3New ConstructionMLS ID #E13136358, RE/MAX ALL-STARS REALTY INC.. TRREB
- C$550,0002 bd2 ba-- sqft75 Canterbury Pl #1215, Toronto, ON M2N 0J3For SaleMLS ID #C13608746, ROYAL LEPAGE PEACELAND REALTY. TRREB
- C$648,8002 bd2 ba-- sqft525 Adelaide St W #923, Toronto, ON M5V 0N7For SaleMLS ID #C13545554, CHESTNUT PARK REAL ESTATE LIMITED. TRREB
- C$512,0002 bd1 ba-- sqftDundas Square Gardens, Toronto, ON M5B 0C3New ConstructionMLS ID #C13206398, BAY STREET GROUP INC.. TRREB
- C$678,0003 bd2 ba-- sqftCanary Block, Toronto, ON M5A 0S8For SaleMLS ID #C13560252, ROYAL LEPAGE SIGNATURE REALTY. TRREB
- C$629,0002 bd2 ba-- sqft1 Belsize Dr #412, Toronto, ON M4S 0B9For SaleMLS ID #C13474850, SOTHEBY'S INTERNATIONAL REALTY CANADA. TRREB
