Skip The Elevator And Live Street Level At This Never-Before-Offered End Unit Townhome At Axis Residences. With Only A Handful Of Ground-Level Townhomes In The Building, This Thoughtfully Designed 3+1 Bedroom Layout Has A Den That Functions As A Fourth Bedroom And Three Bathrooms, Including A Main Floor Powder Room And Primary Ensuite. This Home Is Perfect For Upsizers, Downsizers, Or Investors. The Open-Concept Main Floor Boasts Bright Living And Dining Areas, A Sleek Kitchen With Integrated Appliances, And A Wall Of Windows. Upstairs, Enjoy Generous Bedrooms, Including A Primary Suite With Floor-To-Ceiling Windows. Building Perks Include A Rooftop Patio, State-Of-The-Art Gym, Guest Suites, And A Business Centre. Includes Parking And Storage Locker. Prime Location Steps To College Subway Station On The Yonge Line, Five Minutes To The Financial District, TMU, U Of T, And A Wide Array Of Shopping, Cafes, And Entertainment. An Incredible Opportunity To Own A Unique Townhouse In The Downtown Core At Exceptional Value!
For sale
C$990,000
85 Wood St #Townhouse 5, Toronto, ON M4Y 0E8
4beds
3baths
Townhouse
Built in ----
-- sqft lot
$-- Zestimate®
C$--/sqft
C$607/mo HOA
What's special
- 13 days |
- 33 |
- 1 |
Zillow last checked:
Listing updated:
Listed by:
HARVEY KALLES REAL ESTATE LTD.
Source: TRREB,MLS®#: C13599982 Originating MLS®#: Toronto Regional Real Estate Board
Originating MLS®#: Toronto Regional Real Estate BoardFacts & features
Interior
Bedrooms & bathrooms
- Bedrooms: 4
- Bathrooms: 3
Primary bedroom
- Level: Second
- Dimensions: 3.32 x 4.17
Bedroom 2
- Level: Second
- Dimensions: 3.06 x 3.85
Bedroom 3
- Level: Second
- Dimensions: 2.89 x 3.72
Dining room
- Level: Main
- Dimensions: 7.12 x 3.28
Kitchen
- Level: Main
- Dimensions: 3.92 x 2.2
Living room
- Level: Main
- Dimensions: 7.12 x 3.28
Heating
- Forced Air, Gas
Cooling
- Central Air
Appliances
- Laundry: In-Suite Laundry
Features
- None
- Basement: None
- Has fireplace: No
Interior area
- Living area range: 1200-1399 null
Property
Parking
- Total spaces: 1
- Parking features: Underground
- Has garage: Yes
Features
- Stories: 2
Lot
- Features: Public Transit, Rec./Commun.Centre, School, Arts Centre, Hospital
Details
- Parcel number: 767110004
Construction
Type & style
- Home type: Townhouse
- Property subtype: Townhouse
Materials
- Concrete
Community & HOA
HOA
- Amenities included: Guest Suites, Gym, Rooftop Deck/Garden, Party Room/Meeting Room, Visitor Parking, Bike Storage
- Services included: Heat Included, CAC Included, Parking Included, Building Insurance Included, Common Elements Included
- HOA fee: C$607 monthly
- HOA name: TSCP
Location
- Region: Toronto
Financial & listing details
- Annual tax amount: C$8,604
- Date on market: 7/23/2026
H
HARVEY KALLES REAL ESTATE LTD.
By pressing Contact Agent, you agree that the real estate professional identified above may call/text you about your search, which may involve use of automated means and pre-recorded/artificial voices. You don't need to consent as a condition of buying any property, goods, or services. Message/data rates may apply. You also agree to our Terms of Use. Zillow does not endorse any real estate professionals. We may share information about your recent and future site activity with your agent to help them understand what you're looking for in a home.
Price history
Price history is unavailable.
Public tax history
Tax history is unavailable.
Climate risks
Neighborhood: Church
Nearby schools
GreatSchools rating
No schools nearby
We couldn't find any schools near this home.
- C$--3 bd1 ba-- sqft85 Wood St #0, Toronto, ON M4Y0E8Off Market

- C$1,1803 bd1 ba-- sqft85 Wood St #PENTHOUSE 06, Toronto, ON M4Y0E8For Rent

- C$--3 bd1 ba-- sqft85 Wood St #999, Toronto, ON M4Y0E8Off Market

- C$--3 bd1 ba-- sqft85 Wood St #9909, Toronto, ON M4Y0E8Off Market

- C$--3 bd1 ba-- sqft85 Wood St #99999, Toronto, ON M4Y0E8Off Market
- C$--3 bd1 ba80 sqft85 Wood St #61, Toronto, ON M4Y0E8Off Market
- C$--3 bd2 ba80 sqft85 Wood St #23, Toronto, ON M4Y0E8Off Market
- C$--3 bd1 ba80 sqft85 Wood St #62, Toronto, ON M4Y0E8Off Market
Similar homes
- C$998,8883 bd3 ba-- sqftHouse of Assembly, Toronto, ON M6R 2B2For Sale
 MLS ID #C13642706, RANEX REALTY GROUP INC.. TRREB
 - C$949,0003 bd2 ba-- sqft130 Saint David St, Toronto, ON M5A 0R1For Sale
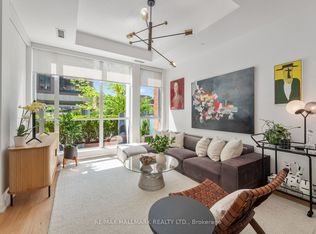 MLS ID #C13528940, RE/MAX HALLMARK REALTY LTD.. TRREB
 - C$888,0002 bd3 ba-- sqft33 Helendale Ave #102, Toronto, ON M4R 0A4For Sale
 MLS ID #C13639632, RE/MAX REALTRON REALTY INC.. TRREB
 - C$1,188,0003 bd3 ba-- sqft110 Charles St E #Townhouse 03, Toronto, ON M4Y 1T5For Sale
 MLS ID #C13554254, HOMELIFE LANDMARK REALTY INC.. TRREB
 - C$899,0003 bd2 ba-- sqft126 Saint David St, Toronto, ON M5A 0R1For SaleMLS ID #C13434350, RE/MAX HALLMARK REALTY LTD.. TRREB
- C$849,0003 bd2 ba-- sqftMetropolitan Essex, Toronto, ON M5B 2M4For SaleMLS ID #C13480704, FOREST HILL REAL ESTATE INC.. TRREB
- C$899,0002 bd2 ba-- sqftGlas Lofts, Toronto, ON M5V 2J5For SaleMLS ID #C13623650, REAL ESTATE HOMEWARD. TRREB
- C$999,9902 bd2 ba-- sqft21 Scollard St #608, Toronto, ON M5R 1G1For SaleMLS ID #C13413474, SAGE REAL ESTATE LIMITED. TRREB
- C$839,0003 bd2 ba-- sqft2055 Danforth Ave #414, Toronto, ON M4C 1J8For SaleMLS ID #E13641658, RE/MAX HALLMARK REALTY LTD.. TRREB
- C$1,165,0003 bd3 ba-- sqft140 Broadview Ave #45, Toronto, ON M4M 0A8For SaleMLS ID #E12796804, HARVEY KALLES REAL ESTATE LTD.. TRREB
- C$1,049,0004 bd3 ba-- sqft170 Clonmore Dr #3, Toronto, ON M1N 0B9For SaleMLS ID #E12731672, SINCLAIR, ALLISTER JOHN . TRREB
- C$999,0002 bd2 ba-- sqft530 Saint Clair Ave W #1602, Toronto, ON M6C 0A2For SaleMLS ID #C13546196, HARVEY KALLES REAL ESTATE LTD.. TRREB
- C$799,0002 bd2 ba-- sqft212 Eglinton Ave E Unit Penthouse 303, Toronto, ON M4P 0A3For SaleMLS ID #C13637004, HARVEY KALLES REAL ESTATE LTD.. TRREB
- C$849,0003 bd2 ba-- sqftReunion Crossing, Toronto, ON M6N 3A9For SaleMLS ID #W13425082, FOREST HILL REAL ESTATE INC.. TRREB
- C$1,018,0002 bd2 ba-- sqft151 Avenue Rd #602, Toronto, ON M5R 0B8For SaleMLS ID #C12883116, RE/MAX DASH REALTY. TRREB
- C$619,9003 bd2 ba-- sqftIce 1, Toronto, ON M5J 0A9For SaleMLS ID #C13628160, RE/MAX REALTY SERVICES INC.. TRREB
- C$699,0003 bd2 ba-- sqft251 Jarvis St #2006, Toronto, ON M5B 0C3For SaleMLS ID #C13552092, REAL ESTATE HOMEWARD. TRREB
- C$1,150,0003 bd3 ba-- sqft38 Cameron St #908, Toronto, ON M5T 0C3For SaleMLS ID #C13553664, LANDPOWER REAL ESTATE LTD.. TRREB
- C$999,9902 bd2 ba-- sqft20 Soudan Ave #1001, Toronto, ON M4S 0E2New ConstructionMLS ID #C13150846, HARVEY KALLES REAL ESTATE LTD.. TRREB
- C$859,0003 bd2 ba-- sqftQueens Harbour, Toronto, ON M5V 3M3For SaleMLS ID #C13517362, RE/MAX HALLMARK REALTY LTD.. TRREB
