The Junction Triangle neighborhood of Toronto is home to the second phase of the House of Assembly. This spacious 3-bedroom suite offers versatility with floor to ceiling windows, and close to $40,000 in luxurious upgrades including quartz countertops in the kitchen and bathrooms, engineered hardwood flooring throughout, and integrated appliances. This building has a perfect transit score. You're a short walk to the UP express, the Go, the street car and a subway. This vibrant community has great cafes, restaurants, galleries and parks and is evolving rapidly with more to come! Highlights/Amenities are as follows: Wellness centre with state-of-the-art cardio and weight training equipment, and an adjacent yoga studio. Rooftop terrace with BBQ stations, intimate seating and 3 Bedrooms and 3 Full Bathroom dining areas as well as a children's play area and dog run. In-suite Washing Machine and Dryer.
For sale
C$998,888
181 Sterling Rd #919, Toronto, ON M6R 2B2
3beds
3baths
Condominium
Built in ----
-- sqft lot
$-- Zestimate®
C$--/sqft
C$750/mo HOA
What's special
Floor to ceiling windowsEngineered hardwood flooring throughoutIntegrated appliancesDog run
- 15 hours |
- 2 |
- 0 |
Zillow last checked:
Listing updated:
Listed by:
RANEX REALTY GROUP INC.
Source: TRREB,MLS®#: C13642706 Originating MLS®#: Toronto Regional Real Estate Board
Originating MLS®#: Toronto Regional Real Estate BoardFacts & features
Interior
Bedrooms & bathrooms
- Bedrooms: 3
- Bathrooms: 3
Heating
- Forced Air, Gas
Cooling
- Central Air
Appliances
- Laundry: In-Suite Laundry
Features
- None
- Flooring: Carpet Free
- Basement: None
- Has fireplace: No
Interior area
- Living area range: 1000-1199 null
Video & virtual tour
Property
Parking
- Total spaces: 1
- Parking features: Garage
- Has garage: Yes
Features
- Has view: Yes
- View description: Bay, Skyline
- Has water view: Yes
- Water view: Bay
Details
- Parcel number: 213310557
Construction
Type & style
- Home type: Condo
- Property subtype: Condominium
Materials
- Brick, Concrete
Community & HOA
Community
- Security: Concierge/Security
HOA
- Amenities included: BBQs Allowed, Concierge, Indoor Pool, Party Room/Meeting Room, Exercise Room
- Services included: None, Heat Included, CAC Included, Building Insurance Included, Common Elements Included
- HOA fee: C$750 monthly
- HOA name: TBA
Location
- Region: Toronto
Financial & listing details
- Date on market: 8/6/2026
R
RANEX REALTY GROUP INC.
By pressing Contact Agent, you agree that the real estate professional identified above may call/text you about your search, which may involve use of automated means and pre-recorded/artificial voices. You don't need to consent as a condition of buying any property, goods, or services. Message/data rates may apply. You also agree to our Terms of Use. Zillow does not endorse any real estate professionals. We may share information about your recent and future site activity with your agent to help them understand what you're looking for in a home.
Price history
Price history is unavailable.
Public tax history
Tax history is unavailable.
Climate risks
Neighborhood: Dufferin Grove
Nearby schools
GreatSchools rating
No schools nearby
We couldn't find any schools near this home.
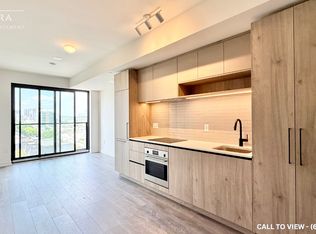
- C$--2 bd2 ba750 sqft181 Sterling Rd #812, Toronto, ON M6R2B2Off Market
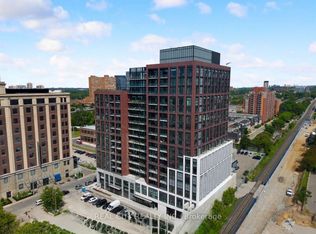
- C$870,0002 bd2 ba-- sqft181 Sterling Rd #711, Toronto, ON M6R2B2New Construction
- C$664,9992 bd2 ba-- sqft181 Sterling Rd #314, Toronto, ON M6R2B2For Sale
- C$--3 bd3 ba1k sqft181 Sterling Rd #718, Toronto, ON M6R2B2Off Market
- C$517,6992 bd1 ba-- sqft181 Sterling Rd #404, Toronto, ON M6R0B2New Construction
- C$--1 bd1 ba590 sqft181 Sterling Rd #1506, Toronto, ON M6R0B2Off Market
- C$2,0501 bd1 ba-- sqft181 Sterling Rd #1418, Toronto, ON M6R0B2For Rent
- C$978,0002 bd2 ba-- sqft181 Sterling Rd #315, Toronto, ON M6R0B2For Sale
Similar homes
- C$989,0003 bd2 ba-- sqft181 Sterling Rd #902, Toronto, ON M6R 0B2New Construction
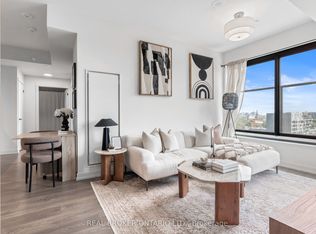 MLS ID #C13534178, REAL BROKER ONTARIO LTD.. TRREB
 - C$899,9003 bd3 ba-- sqftTime & Space, Toronto, ON M5A 0W8For Sale
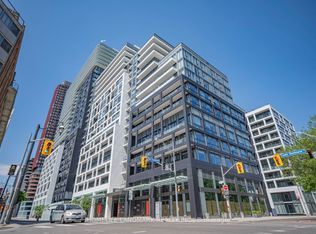 MLS ID #C13630388, HOMELIFE LANDMARK REALTY INC.. TRREB
 - C$899,9803 bd3 ba-- sqft135 Lower Sherbourne St W #2830, Toronto, ON M5A 1Y4New Construction
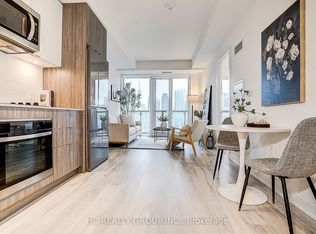 MLS ID #C13641446, HC REALTY GROUP INC.. TRREB
 - C$799,9992 bd2 ba-- sqft50 Ordnance St #3505, Toronto, ON M6K 0C9For Sale
 MLS ID #C13634096, RE/MAX REALTY SPECIALISTS INC.. TRREB
 - C$980,0004 bd3 ba-- sqft180 Mill St #S118, Toronto, ON M5A 0V7For SaleMLS ID #C13587640, PROMPTON REAL ESTATE SERVICES CORP.. TRREB
- C$929,9003 bd3 ba-- sqftStockyars District Residences, Toronto, ON M6N 0B3For SaleMLS ID #W13448584, FOREST HILL REAL ESTATE INC.. TRREB
- C$1,049,9993 bd2 ba-- sqft30 Nelson St #325, Toronto, ON M5V 0H5For SaleMLS ID #C13556908, RE/MAX PROFESSIONALS INC.. TRREB
- C$629,0002 bd2 ba-- sqftNevis, Toronto, ON M8V 4C2For SaleMLS ID #W13625232, CENTURY 21 MILLENNIUM INC.. TRREB
- C$698,8882 bd2 ba-- sqftParade I, Toronto, ON M5V 4B3For SaleMLS ID #C13634226, RE/MAX REALTRON REALTY INC.. TRREB
- C$828,0003 bd2 ba-- sqft250 Lawrence Ave W #309, Toronto, ON M5M 1B2For SaleMLS ID #C13582302, T-ONE GROUP REALTY INC.,. TRREB
- C$899,0003 bd2 ba-- sqft126 Saint David St, Toronto, ON M5A 0R1For SaleMLS ID #C13434350, RE/MAX HALLMARK REALTY LTD.. TRREB
- C$1,150,0003 bd3 ba-- sqft38 Cameron St #908, Toronto, ON M5T 0C3For SaleMLS ID #C13553664, LANDPOWER REAL ESTATE LTD.. TRREB
- C$1,015,9992 bd2 ba-- sqft20 Shore Breeze Dr #4410, Toronto, ON M8V 0C7For SaleMLS ID #W12944608, CITYSCAPE REAL ESTATE LTD.. TRREB
- C$888,8883 bd2 ba-- sqft57 Saint Joseph St #417, Toronto, ON M5S 0C5For SaleMLS ID #C13543924, CENTURY 21 MYPRO REALTY. TRREB
- C$929,0002 bd3 ba-- sqft20 Bruyeres Mews #Townhouse 12, Toronto, ON M5V 0G8For SaleMLS ID #C13541242, RE/MAX REALTRON REALTY INC.. TRREB
- C$699,9003 bd2 ba-- sqft285 Dufferin St #1311, Toronto, ON M6K 1Z7New ConstructionMLS ID #W13104516, PRESTIGIUM REAL ESTATE LTD.. TRREB
- C$775,0003 bd2 ba-- sqft1787 Saint Clair Ave W #920, Toronto, ON M6N 0B7For SaleMLS ID #W13232304, REAL BROKER ONTARIO LTD.. TRREB
- C$588,0002 bd1 ba-- sqft55 Cooper St #4102, Toronto, ON M5E 0G1For SaleMLS ID #C13643106, BAY STREET GROUP INC.. TRREB
- C$559,9002 bd2 ba-- sqft251 Jarvis St #925, Toronto, ON M5B 0C3For SaleMLS ID #C13630120, JOYNET REALTY INC.. TRREB
- C$1,188,0003 bd2 ba-- sqft480 Front St W #801, Toronto, ON M5V 0V5For SaleMLS ID #C13055988, BAY STREET GROUP INC.. TRREB
