Rare two-level loft in the heart of the Stockyards District. This 1,124 sq ft suite lives like a home, with an open-concept main floor for living, dining and cooking and a walk-out to the balcony off the dining room. The three bedrooms include a primary retreat with its own private terrace walk-out, and the suite is topped by an exclusive third-level rooftop terrace - over 850 sq ft of private outdoor space across multiple levels, a genuine rarity at this price point. 2.5 baths and ensuite laundry complete the layout. Steps to Stockyards Mall, Walmart, Canadian Tire, restaurants and cafés, with TTC at the door, High Park minutes away, and parking included. *** EXTRAS: Condo Amenities: Courtyard w/covered lounges & dining nooks, fire pits, a kitchen prep & BBQ station; Children's play area & Dog Run; Equipped fitness & yoga rm; Party rm, Children's Playroom, Bike Storage, Visitor Parking; Security
For sale
C$929,900
2300 Saint Clair Ave W #725, Toronto, ON M6N 0B3
3beds
3baths
Apartment
Built in ----
-- sqft lot
$-- Zestimate®
C$--/sqft
C$880/mo HOA
What's special
Two-level loftThree bedroomsEnsuite laundryFire pits
- 72 days |
- 3 |
- 0 |
Zillow last checked:
Listing updated:
Listed by:
FOREST HILL REAL ESTATE INC.
Source: TRREB,MLS®#: W13448584 Originating MLS®#: Toronto Regional Real Estate Board
Originating MLS®#: Toronto Regional Real Estate BoardFacts & features
Interior
Bedrooms & bathrooms
- Bedrooms: 3
- Bathrooms: 3
Primary bedroom
- Level: Second
- Dimensions: 3.3 x 3.45
Bedroom 2
- Level: Second
- Dimensions: 2.82 x 2.95
Bedroom 3
- Level: Second
- Dimensions: 3.12 x 2.45
Bathroom
- Level: Second
- Dimensions: 0 x 0
Dining room
- Level: Main
- Dimensions: 0 x 0
Kitchen
- Level: Main
- Dimensions: 4.72 x 6.05
Laundry
- Level: Main
- Dimensions: 0 x 0
Living room
- Level: Main
- Dimensions: 0 x 0
Other
- Level: Third
- Dimensions: 0 x 0
Heating
- Fan Coil, Gas
Cooling
- Central Air
Appliances
- Laundry: In-Suite Laundry
Features
- Separate Heating Controls, Separate Hydro Meter
- Flooring: Carpet Free
- Basement: None
- Has fireplace: No
Interior area
- Living area range: 1000-1199 null
Video & virtual tour
Property
Parking
- Total spaces: 1
- Parking features: Private
- Has garage: Yes
Features
- Stories: 2
- Exterior features: Landscaped, Terrace Balcony
- Has view: Yes
- View description: City
Lot
- Features: Clear View, Public Transit, School, Electric Car Charger, Terraced, Park
Details
- Parcel number: 769550206
Construction
Type & style
- Home type: Apartment
- Property subtype: Apartment
Materials
- Brick
Details
- Builder name: 1,124
Community & HOA
Community
- Security: Concierge/Security, Smoke Detector(s), Carbon Monoxide Detector(s)
HOA
- Amenities included: Gym, BBQs Allowed, Party Room/Meeting Room, Visitor Parking, Concierge, Playground
- Services included: Common Elements Included, Heat Included, CAC Included
- HOA fee: C$880 monthly
- HOA name: TSCP
Location
- Region: Toronto
Financial & listing details
- Annual tax amount: C$5,527
- Date on market: 6/16/2026
Price history
Price history is unavailable.
Public tax history
Tax history is unavailable.
Climate risks
Neighborhood: Junction Area
Nearby schools
GreatSchools rating
No schools nearby
We couldn't find any schools near this home.
- C$2,2501 bd1 ba-- sqft2300 Saint Clair Ave W #527, Toronto, ON M6N0B3For Rent

- C$3,0003 bd2 ba-- sqft2300 Saint Clair Ave W #417, Toronto, ON M6N0B3For Rent
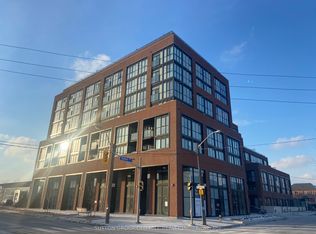
- C$845,8003 bd3 ba-- sqft2300 Saint Clair Ave W #101, Toronto, ON M6N0B3For Sale

- C$--1 bd1 ba600 sqft2300 Saint Clair Ave W #306, Toronto, ON M6N0B3Off Market

- C$585,0002 bd2 ba-- sqft2300 Saint Clair Ave W #619, Toronto, ON M6N0B3For Sale
- C$1,199,9004 bd3 ba-- sqft2300 Saint Clair Ave W #717, Toronto, ON M6N0B3For Sale
- C$525,0002 bd1 ba-- sqft2300 Saint Clair Ave W #308, Toronto, ON M6N0B3For Sale
- C$--1 bd1 ba523 sqft2300 Saint Clair Ave W #209, Toronto, ON M6N0B3Off Market
- C$919,9004 bd2 ba-- sqft2300 Saint Clair Ave W #709, Toronto, ON M6N0B3For Sale
Similar homes
- C$919,9004 bd2 ba-- sqftStockyards District Residences, Toronto, ON M6N 0B3For Sale
 MLS ID #W13475284, FOREST HILL REAL ESTATE INC.. TRREB
 - C$919,9003 bd2 ba-- sqftStockyards District Residences, Toronto, ON M6N 1K8For Sale
 MLS ID #W13426322, FOREST HILL REAL ESTATE INC.. TRREB
 - C$1,199,9004 bd3 ba-- sqftStockyards District Residences, Toronto, ON M6N 0B3For Sale
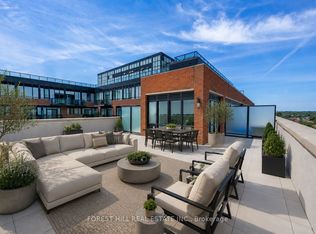 MLS ID #W13540106, FOREST HILL REAL ESTATE INC.. TRREB
 - C$899,0004 bd3 ba-- sqftStockyards District Residences, Toronto, ON M6N 1K8For Sale
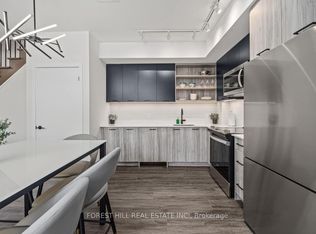 MLS ID #W13236520, FOREST HILL REAL ESTATE INC.. TRREB
 - C$710,0003 bd2 ba-- sqft1787 Saint Clair Ave W #920, Toronto, ON M6N 0B7For SaleMLS ID #W13706468, REAL BROKER ONTARIO LTD.. TRREB
- C$949,0003 bd2 ba-- sqft55 Regent Park Blvd #415, Toronto, ON M5A 0C2For SaleMLS ID #C13701788, ROYAL LEPAGE TERREQUITY REALTY. TRREB
- C$989,0003 bd2 ba-- sqft181 Sterling Rd #902, Toronto, ON M6R 0B2New ConstructionMLS ID #C13534178, REAL BROKER ONTARIO LTD.. TRREB
- C$899,0003 bd3 ba-- sqft609 Sherbourne St #1204, Toronto, ON M4X 0A4New ConstructionMLS ID #C13650298, RE/MAX CROSSROADS REALTY INC.. TRREB
- C$978,0002 bd2 ba-- sqftThe House of Assembly, Toronto, ON M6R 0B2For SaleMLS ID #C13610208, CENTURY 21 LEADING EDGE CONDOSDEAL REALTY. TRREB
- C$969,8883 bd2 ba-- sqftHouse of Assembly, Toronto, ON M6R 2B2For SaleMLS ID #C13642706, RANEX REALTY GROUP INC.. TRREB
- C$580,0002 bd1 ba-- sqft2300 Saint Clair Ave W #307, Toronto, ON M6N 1K8For SaleMLS ID #W13423434, RE/MAX METROPOLIS REALTY. TRREB
- C$580,0002 bd1 ba-- sqft2300 Saint Clair Ave W #407, Toronto, ON M6N 1K8For SaleMLS ID #W13423562, RE/MAX METROPOLIS REALTY. TRREB
- C$524,9002 bd1 ba-- sqftStockyards District Residences, Toronto, ON M6N 1K8For SaleMLS ID #W13498810, HARVEY KALLES REAL ESTATE LTD.. TRREB
- C$899,9003 bd3 ba-- sqftTime & Space, Toronto, ON M5A 0W8For SaleMLS ID #C13630388, HOMELIFE LANDMARK REALTY INC.. TRREB
- C$819,9002 bd2 ba-- sqft20 Shore Breeze Dr #1008, Toronto, ON M8V 0C7For SaleMLS ID #W13537594, HOMELIFE/RESPONSE REALTY INC.. TRREB
- C$1,015,9992 bd2 ba-- sqft20 Shore Breeze Dr #4410, Toronto, ON M8V 0C7For SaleMLS ID #W12944608, CITYSCAPE REAL ESTATE LTD.. TRREB
- C$849,0003 bd2 ba-- sqftWest Condos, Toronto, ON M5V 0S5For SaleMLS ID #C13468268, FOREST HILL REAL ESTATE INC.. TRREB
- C$679,9002 bd2 ba-- sqft1808 Saint Clair Ave W #911, Toronto, ON M6N 1J5New ConstructionMLS ID #W12719510, CITYSCAPE REAL ESTATE LTD.. TRREB
- C$676,0002 bd2 ba-- sqftVita On The Lake, Toronto, ON M8V 0G2For SaleMLS ID #W13532156, SUTTON GROUP - SUMMIT REALTY INC.. TRREB
- C$799,0002 bd3 ba-- sqftIndigo Condos, Vaughan, ON L6A 5A7For SaleMLS ID #N13702808, RE/MAX PREMIER INC.. TRREB
