Bright and spacious 3-bedroom + den, 2-bath suite offering 1,179 sq. ft. of interior living space plus a 105 sq. ft. balcony with scenic city views. Rarely offered, this beautifully designed single-level residence combines the comfort of a home with the convenience of modern condominium living. Featuring three generously sized bedrooms, a versatile den, and two full bathrooms, this sun-filled suite is enhanced by expansive windows, abundant natural light, and unobstructed city views. The thoughtfully designed open-concept layout seamlessly connects the living, dining, and kitchen areas, creating an inviting space for both everyday living and entertaining. The modern kitchen offers ample cabinetry and storage, while the flexible den is ideal as a home office, media room, playroom, or guest space. Well-proportioned bedrooms provide comfort and privacy, making this an exceptional opportunity for families, professionals, downsizers, and investors alike. Ideally located in Toronto's vibrant Stockyards community, residents enjoy convenient access to shopping, cafes, restaurants, parks, schools, and public transit. A rare offering that delivers generous living space, practical design, and an outstanding urban lifestyle. Exceptional building amenities include a landscaped courtyard with covered lounges and dining nooks, fire pits, outdoor kitchen prep and BBQ station, children's play area, dog run, fully equipped fitness centre and yoga studio, party room, children's playroom, bike storage, visitor parking, and security services.
For sale
C$919,900
2300 Saint Clair Ave W #709, Toronto, ON M6N 0B3
4beds
2baths
Apartment
Built in ----
-- sqft lot
$-- Zestimate®
C$--/sqft
C$918/mo HOA
What's special
Three generously sized bedroomsVersatile denSun-filled suiteExpansive windowsAbundant natural lightUnobstructed city viewsThoughtfully designed open-concept layout
- 56 days |
- 4 |
- 0 |
Zillow last checked:
Listing updated:
Listed by:
FOREST HILL REAL ESTATE INC.
Source: TRREB,MLS®#: W13475284 Originating MLS®#: Toronto Regional Real Estate Board
Originating MLS®#: Toronto Regional Real Estate BoardFacts & features
Interior
Bedrooms & bathrooms
- Bedrooms: 4
- Bathrooms: 2
Primary bedroom
- Level: Flat
- Dimensions: 3.68 x 3.51
Bedroom 2
- Level: Flat
- Dimensions: 3.33 x 2.87
Bedroom 3
- Level: Flat
- Dimensions: 3.02 x 2.72
Den
- Level: Flat
- Dimensions: 2.21 x 1.78
Dining room
- Level: Flat
- Dimensions: 7.06 x 4.9
Kitchen
- Level: Flat
- Dimensions: 7.06 x 4.9
Living room
- Level: Flat
- Dimensions: 7.06 x 4.9
Heating
- Forced Air, Gas
Cooling
- Central Air
Appliances
- Laundry: Ensuite
Features
- Separate Heating Controls
- Flooring: Carpet Free
- Basement: None
- Has fireplace: No
Interior area
- Living area range: 1000-1199 null
Video & virtual tour
Property
Parking
- Total spaces: 1
- Parking features: Underground
- Has garage: Yes
Accessibility
- Accessibility features: Elevator
Features
- Exterior features: Open Balcony
- Has view: Yes
- View description: City
Lot
- Features: Park, Public Transit, School, Terraced
Details
- Parcel number: 769550190
Construction
Type & style
- Home type: Apartment
- Property subtype: Apartment
Materials
- Brick
Details
- Builder name: 1,179 Sq Ft
Community & HOA
Community
- Security: Concierge/Security, Security System
HOA
- Amenities included: Bike Storage, Concierge, BBQs Allowed, Party Room/Meeting Room, Visitor Parking, Exercise Room
- Services included: CAC Included, Heat Included, Common Elements Included
- HOA fee: C$918 monthly
- HOA name: TSCC
Location
- Region: Toronto
Financial & listing details
- Annual tax amount: C$4,947
- Date on market: 6/22/2026
Price history
Price history is unavailable.
Public tax history
Tax history is unavailable.
Climate risks
Neighborhood: Junction Area
Nearby schools
GreatSchools rating
No schools nearby
We couldn't find any schools near this home.
- C$2,2501 bd1 ba-- sqft2300 Saint Clair Ave W #527, Toronto, ON M6N0B3For Rent

- C$3,0003 bd2 ba-- sqft2300 Saint Clair Ave W #417, Toronto, ON M6N0B3For Rent
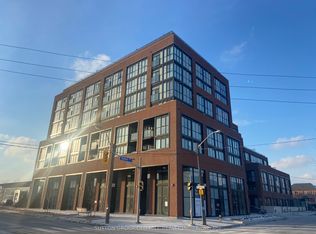
- C$845,8003 bd3 ba-- sqft2300 Saint Clair Ave W #101, Toronto, ON M6N0B3For Sale

- C$--1 bd1 ba600 sqft2300 Saint Clair Ave W #306, Toronto, ON M6N0B3Off Market

- C$585,0002 bd2 ba-- sqft2300 Saint Clair Ave W #619, Toronto, ON M6N0B3For Sale
- C$2,1452 bd1 ba-- sqft2300 Saint Clair Ave W #706, Toronto, ON M6N0B3For Rent
- C$439,9001 bd1 ba-- sqft2300 Saint Clair Ave W #710, Toronto, ON M6N0B3For Sale
- C$1,199,9004 bd3 ba-- sqft2300 Saint Clair Ave W #717, Toronto, ON M6N0B3For Sale
- C$525,0002 bd1 ba-- sqft2300 Saint Clair Ave W #308, Toronto, ON M6N0B3For Sale
Similar homes
- C$929,9003 bd3 ba-- sqftStockyars District Residences, Toronto, ON M6N 0B3For Sale
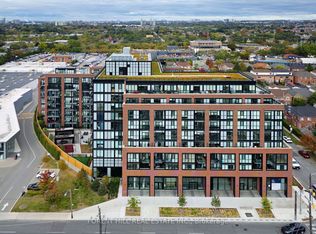 MLS ID #W13448584, FOREST HILL REAL ESTATE INC.. TRREB
 - C$919,9003 bd2 ba-- sqftStockyards District Residences, Toronto, ON M6N 1K8For Sale
 MLS ID #W13426322, FOREST HILL REAL ESTATE INC.. TRREB
 - C$1,199,9004 bd3 ba-- sqftStockyards District Residences, Toronto, ON M6N 0B3For Sale
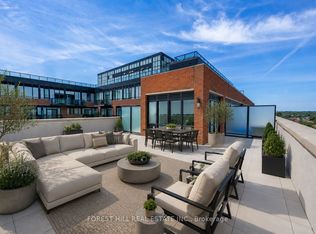 MLS ID #W13540106, FOREST HILL REAL ESTATE INC.. TRREB
 - C$845,8003 bd3 ba-- sqftStockyards District Residences, Toronto, ON M6N 0B3For SaleMLS ID #W13236632, FOREST HILL REAL ESTATE INC.. TRREB
- C$899,0004 bd3 ba-- sqftStockyards District Residences, Toronto, ON M6N 1K8For SaleMLS ID #W13236520, FOREST HILL REAL ESTATE INC.. TRREB
- C$949,0003 bd2 ba-- sqft251 Manitoba St #2704, Toronto, ON M8Y 0C7New ConstructionMLS ID #W13672556, ROYAL LEPAGE SIGNATURE REALTY. TRREB
- C$969,0002 bd2 ba-- sqft2 Old Mill Dr #417, Toronto, ON M6S 0A2For SaleMLS ID #W13666332, RE/MAX PROFESSIONALS INC.. TRREB
- C$525,0002 bd1 ba-- sqft2300 Saint Clair Ave W #308, Toronto, ON M6N 0B3For SaleMLS ID #W13423248, RE/MAX METROPOLIS REALTY. TRREB
- C$978,0002 bd2 ba-- sqftThe House of Assembly, Toronto, ON M6R 0B2For SaleMLS ID #C13610208, CENTURY 21 LEADING EDGE CONDOSDEAL REALTY. TRREB
- C$1,031,9003 bd2 ba-- sqft121 Saint Patrick St #201, Toronto, ON M5T 0B8New ConstructionMLS ID #C13651330, CHESTNUT PARK REAL ESTATE LIMITED. TRREB
- C$580,0002 bd1 ba-- sqft2300 Saint Clair Ave W #307, Toronto, ON M6N 1K8For SaleMLS ID #W13423434, RE/MAX METROPOLIS REALTY. TRREB
- C$1,099,0005 bd2 ba-- sqft154 Mulock Ave, Toronto, ON M6N 3C6For SaleMLS ID #W13476228, Signature Elite Realty Ltd.. TRREB
- C$779,0002 bd2 ba-- sqft36 Howard Park Ave #503, Toronto, ON M6R 0A5For SaleMLS ID #W13469614, ROYAL LEPAGE/J & D DIVISION. TRREB
- C$580,0002 bd1 ba-- sqft2300 Saint Clair Ave W #407, Toronto, ON M6N 1K8For SaleMLS ID #W13423562, RE/MAX METROPOLIS REALTY. TRREB
- C$868,0004 bd3 ba-- sqft110 Stanley Greene Blvd #3, Toronto, ON M3K 0C8For SaleMLS ID #W13480966, RE/MAX REALTRON REALTY INC.. TRREB
- C$959,9002 bd2 ba-- sqftThe Merchandise Lofts, Toronto, ON M5B 2P7For SaleMLS ID #C13171794, ROYAL LEPAGE SIGNATURE REALTY. TRREB
- C$598,0002 bd2 ba-- sqftDuEast Condos, Toronto, ON M5A 0P8For SaleMLS ID #C13682088, CAREFREE HOME SOLD REALTY INC.. TRREB
- C$649,0002 bd1 ba-- sqft297 College St #Penthouse 2, Toronto, ON M5T 0C2For SaleMLS ID #C13665648, ROYAL LEPAGE SIGNATURE REALTY. TRREB
- C$1,049,9952 bd2 ba-- sqft1 Yorkville Ave #3302, Toronto, ON M4WFor SaleMLS ID #C13432790, HOMELIFE/DIAMONDS REALTY INC.. TRREB
- C$1,048,0003 bd2 ba-- sqft300 Front St W Unit 304, Toronto, ON M5V 0E9For SaleMLS ID #C13066054, RE/MAX REALTY SPECIALISTS INC.. TRREB
