Welcome to a rare ground-level 2-storey townhome offering house-sized living in Toronto's vibrant Stockyards/Junction community. One of the largest layouts in the building, this 3-bedroom plus den residence delivers the space and flexibility that families, investors, and executive tenants are looking for. The bright open-concept main level features 9-ft ceilings, a modern L-shaped kitchen with quartz countertops and stainless steel appliances, and seamless flow to the living and dining areas. Walk out directly to your private east-facing patio, perfect for morning sun or evening entertaining. Upstairs, a generous primary retreat with walk-in closet and ensuite bath, two additional bedrooms, and a flexible den ideal for a home office or guest suite. A main-floor bedroom and powder room add rare versatility for multi-generational living. Complete with in-suite laundry, owned parking, owned locker, and EV charger on-site. Heat and cooling included in maintenance fees. FULLY FURNISHED AND AVAILABLE FOR IMMEDIATE OCCUPANCY. STEPS from Stockyards Village, TTC transit, top-rated schools, parks, and everything that makes the Junction one of Toronto's most sought-after communities.
For sale
C$899,000
2300 Saint Clair Ave W #103, Toronto, ON M6N 1K8
4beds
3baths
Townhouse
Built in ----
-- sqft lot
$-- Zestimate®
C$--/sqft
C$823/mo HOA
What's special
Bright open-concept main levelModern l-shaped kitchenQuartz countertopsStainless steel appliancesPrivate east-facing patioIn-suite laundry
- 84 days |
- 31 |
- 2 |
Zillow last checked:
Listing updated:
Listed by:
FOREST HILL REAL ESTATE INC.
Source: TRREB,MLS®#: W13236520 Originating MLS®#: Toronto Regional Real Estate Board
Originating MLS®#: Toronto Regional Real Estate BoardFacts & features
Interior
Bedrooms & bathrooms
- Bedrooms: 4
- Bathrooms: 3
Primary bedroom
- Level: Second
- Dimensions: 0 x 0
Bedroom 2
- Level: Second
- Dimensions: 0 x 0
Bedroom 3
- Level: Ground
- Dimensions: 0 x 0
Bathroom
- Level: Second
- Dimensions: 0 x 0
Den
- Level: Second
- Dimensions: 0 x 0
Dining room
- Level: Ground
- Dimensions: 0 x 0
Kitchen
- Level: Ground
- Dimensions: 0 x 0
Living room
- Level: Ground
- Dimensions: 0 x 0
Other
- Level: Ground
- Dimensions: 0 x 0
Heating
- Heat Pump, Gas
Cooling
- Central Air
Appliances
- Included: Countertop Range
- Laundry: Ensuite, In-Suite Laundry
Features
- Separate Hydro Meter, Storage Area Lockers, Water Meter
- Flooring: Carpet Free
- Basement: None
- Has fireplace: No
Interior area
- Living area range: 1200-1399 null
Video & virtual tour
Property
Parking
- Total spaces: 1
- Parking features: Underground
- Has garage: Yes
Accessibility
- Accessibility features: Accessible Public Transit Nearby, Level Entrance, Multiple Entrances, Parking
Features
- Stories: 2
- Patio & porch: Patio
- Exterior features: Built-In-BBQ, Enclosed Balcony
- Has view: Yes
- View description: Clear
Lot
- Features: Clear View, Electric Car Charger, Hospital, Park, Public Transit, School
- Topography: Flat
Details
- Parcel number: 769550254
Construction
Type & style
- Home type: Townhouse
- Property subtype: Townhouse
Materials
- Brick, Concrete
- Roof: Asphalt Rolled
Community & HOA
Community
- Security: Concierge/Security, Carbon Monoxide Detector(s), Smoke Detector(s)
HOA
- Amenities included: Community BBQ, Exercise Room, Media Room, Party Room/Meeting Room, Visitor Parking, Concierge
- Services included: Common Elements Included, Building Insurance Included, Parking Included, Heat Included
- HOA fee: C$823 monthly
- HOA name: TSCP
Location
- Region: Toronto
Financial & listing details
- Annual tax amount: C$4,389
- Date on market: 6/3/2026
Price history
Price history is unavailable.
Public tax history
Tax history is unavailable.
Climate risks
Neighborhood: Junction Area
Nearby schools
GreatSchools rating
No schools nearby
We couldn't find any schools near this home.
- C$699,0003 bd2 ba-- sqft2300 Saint Clair Ave W #615, Toronto, ON M6N1K8New Construction

- C$1,050,0004 bd3 ba-- sqft2300 Saint Clair Ave W #1009, Toronto, ON M6N1K8For Sale
- C$919,9003 bd2 ba-- sqft2300 Saint Clair Ave W #913, Toronto, ON M6N1K8For Sale

- C$739,9003 bd2 ba-- sqft2300 Saint Clair Ave W #517, Toronto, ON M6N1K8For Sale
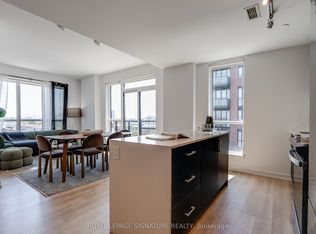
- C$524,9002 bd1 ba-- sqft2300 Saint Clair Ave W #1001, Toronto, ON M6N1K8For Sale
- C$580,0002 bd1 ba-- sqft2300 Saint Clair Ave W #307, Toronto, ON M6N1K8For Sale
- C$580,0002 bd1 ba-- sqft2300 Saint Clair Ave W #407, Toronto, ON M6N1K8For Sale
- C$572,9992 bd2 ba-- sqft2300 Saint Clair Ave W #703, Toronto, ON M6N1K8For Sale
Similar homes
- C$919,9003 bd2 ba-- sqftStockyards District Residences, Toronto, ON M6N 1K8For SaleMLS ID #W13426322, FOREST HILL REAL ESTATE INC.. TRREB
- C$845,8003 bd3 ba-- sqftStockyards District Residences, Toronto, ON M6N 0B3For Sale
 MLS ID #W13236632, FOREST HILL REAL ESTATE INC.. TRREB
 - C$919,9004 bd2 ba-- sqftStockyards District Residences, Toronto, ON M6N 0B3For Sale
 MLS ID #W13475284, FOREST HILL REAL ESTATE INC.. TRREB
 - C$929,9003 bd3 ba-- sqftStockyars District Residences, Toronto, ON M6N 0B3For Sale
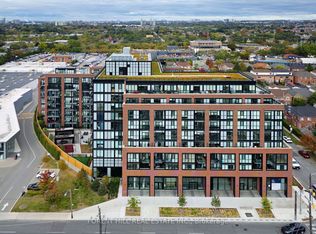 MLS ID #W13448584, FOREST HILL REAL ESTATE INC.. TRREB
 - C$899,9003 bd3 ba-- sqftTime & Space, Toronto, ON M5A 0W8For SaleMLS ID #C13630388, HOMELIFE LANDMARK REALTY INC.. TRREB
- C$1,199,9004 bd3 ba-- sqftStockyards District Residences, Toronto, ON M6N 0B3For SaleMLS ID #W13540106, FOREST HILL REAL ESTATE INC.. TRREB
- C$888,0002 bd3 ba-- sqft85 Eastwood Park Gdns #18, Toronto, ON M8W 0B9For SaleMLS ID #W13128480, SUTTON GROUP-ADMIRAL REALTY INC.. TRREB
- C$778,0002 bd1 ba-- sqftVerve, Toronto, ON M4Y 2J3For SaleMLS ID #C13712372, HOMELIFE/BAYVIEW REALTY INC.. TRREB
- C$489,0002 bd1 ba-- sqft26 Fieldway Rd Unit 46, Toronto, ON M8Z 0E3For SaleMLS ID #W13715312, REAL BROKER ONTARIO LTD.. TRREB
- C$978,0002 bd2 ba-- sqftThe House of Assembly, Toronto, ON M6R 0B2For SaleMLS ID #C13610208, CENTURY 21 LEADING EDGE CONDOSDEAL REALTY. TRREB
- C$849,9003 bd4 ba-- sqft2120 Rathburn Rd E #37, Mississauga, ON L4W 2S8For SaleMLS ID #W13453298, FOREST HILL REAL ESTATE INC.. TRREB
- C$699,0005 bd3 ba-- sqft2 Valhalla Inn Rd #339, Toronto, ON M9B 6C3For SaleMLS ID #W13603408, RE/MAX PROFESSIONALS INC.. TRREB
- C$790,0002 bd3 ba-- sqft100 Long Branch Ave #27, Toronto, ON M8W 0C1New ConstructionMLS ID #W13450026, RE/MAX REAL ESTATE CENTRE INC.. TRREB
- C$884,9003 bd3 ba-- sqftIndigo Condo, Vaughan, ON L6A 5A7For SaleMLS ID #N13097786, CRESCENT REAL ESTATE INC.. TRREB
- C$799,9992 bd2 ba-- sqftFairground Lofts, Vaughan, ON L4L 0G4For SaleMLS ID #N13707978, REAL BROKER ONTARIO LTD.. TRREB
- C$844,9002 bd3 ba-- sqft657 Cricklewood Dr #511, Mississauga, ON L5G 0B8For SaleMLS ID #W13633196, Royal LePage Real Estate Associates. TRREB
- C$818,0002 bd2 ba-- sqftThe Garden Series On Sheppard, Toronto, ON M1T 0C5New ConstructionMLS ID #E13679214, ROYAL LEPAGE SIGNATURE REALTY. TRREB
- C$778,0003 bd3 ba-- sqft73 Curlew Dr #63, Toronto, ON M3A 0B1New ConstructionMLS ID #C13581494, RESIDENTIAL DEVELOPMENT SERVICES INC.. TRREB
- C$540,0002 bd2 ba-- sqft68 Winston Park Blvd #60, Toronto, ON M3K 1C3For SaleMLS ID #W13644854, ROYAL LEPAGE SIGNATURE REALTY. TRREB
- C$499,8882 bd2 ba-- sqft11 Superior Ave #Townhouse 3, Toronto, ON M8V 0A7New ConstructionMLS ID #W13671108, RE/MAX HALLMARK EASTERN REALTY. TRREB
