Welcome to this beautiful 3 bedroom condo townhouse in Vaughan, offering a fantastic blend of space and functionality perfect for families, young professionals, or buyers wanting a home that adapts to their needs. The main floor features an open concept living, dining and kitchen layout providing excellent livability while creating a natural flow for both everyday living and entertaining. A versatile flex room offers endless possibilities - use it as a home office, guest bedroom, workout space, or creative studio, allowing the home to grow and adapt w/your lifestyle. The living room walks out to a gorgeous patio, an ideal outdoor extension of the living space, perfect for the fast approaching warmer summer weather. A convenient 2 pc bathroom and a generous foyer closet complete the main level. Upstairs you'll find 2 spacious bedrooms, 2 bathrooms and convenient laundry. The expansive primary bedroom features a walk-in closet, a 3 pc ensuite, and a walk out to a sunny balcony where you can start your mornings w/coffee or unwind in the evening. The third bedroom has a floor to ceiling window filling the space w/natural light and a closet. Residents of the building enjoy access to incredible amenities including a fully equipped gym, workout studio, relaxing hot tub, stylish party room, guest suite for visiting friends or family, a private theatre room, and an impressive rooftop patio offering beautiful sweeping views of the Toronto skyline. Located in a welcoming neighbourhood ideal for families, the home is close to a nearby school and everyday shopping essentials, making daily errands simple and convenient. Commuters will appreciate the Maple GO Station located just around the corner while golf enthusiasts will love the close proximity to Eagles Nest Golf Club. For thrill seekers and family fun, Canada's Wonderland is also just a short drive away. Offering comfort, versatility and an outstanding location, this excellent condo townhouse truly has so much to offer.
For sale
C$884,900
99 Eagle Rock Way #Townhouse 101, Vaughan, ON L6A 5A7
3beds
3baths
Townhouse
Built in ----
-- sqft lot
$-- Zestimate®
C$--/sqft
C$971/mo HOA
What's special
Versatile flex roomGorgeous patioGenerous foyer closetConvenient laundryExpansive primary bedroomWalk-in closet
- 99 days |
- 18 |
- 0 |
Zillow last checked:
Listing updated:
Listed by:
CRESCENT REAL ESTATE INC.
Source: TRREB,MLS®#: N13097786 Originating MLS®#: Toronto Regional Real Estate Board
Originating MLS®#: Toronto Regional Real Estate BoardFacts & features
Interior
Bedrooms & bathrooms
- Bedrooms: 3
- Bathrooms: 3
Primary bedroom
- Level: Second
- Dimensions: 6.25 x 3.11
Bedroom 2
- Level: Main
- Dimensions: 2.9 x 2.85
Bedroom 3
- Level: Second
- Dimensions: 4.51 x 3.07
Bathroom
- Level: Second
- Dimensions: 3.04 x 1.58
Bathroom
- Level: Second
- Dimensions: 2.88 x 1.57
Bathroom
- Level: Main
- Dimensions: 1.73 x 1.54
Kitchen
- Level: Main
- Dimensions: 4.23 x 3.26
Living room
- Level: Main
- Dimensions: 3.86 x 3.11
Heating
- Forced Air, Gas
Cooling
- Central Air
Appliances
- Included: Built-In Oven
- Laundry: In-Suite Laundry
Features
- Separate Heating Controls
- Flooring: Carpet Free
- Basement: None
- Has fireplace: No
Interior area
- Living area range: 1200-1399 null
Video & virtual tour
Property
Parking
- Total spaces: 1
- Parking features: Garage
- Has garage: Yes
Features
- Stories: 2
- Exterior features: Open Balcony
- Waterfront features: None
Lot
- Features: School, Golf, Place Of Worship, Rec./Commun.Centre, Public Transit
Details
- Parcel number: 299560001
Construction
Type & style
- Home type: Townhouse
- Property subtype: Townhouse
Materials
- Brick, Concrete
Community & HOA
HOA
- Amenities included: Concierge, Guest Suites, Gym, Media Room, Rooftop Deck/Garden, Bike Storage
- Services included: Parking Included, Heat Included, Hydro Included, Water Included, Common Elements Included, Building Insurance Included
- HOA fee: C$971 monthly
- HOA name: YRSCC
Location
- Region: Vaughan
Financial & listing details
- Annual tax amount: C$3,993
- Date on market: 5/7/2026
Price history
Price history is unavailable.
Public tax history
Tax history is unavailable.
Climate risks
Neighborhood: Maple
Nearby schools
GreatSchools rating
No schools nearby
We couldn't find any schools near this home.
- C$--2 bd1 ba600 sqft99 Eagle Rock Way #407, Vaughan, ON L6A5A7Off Market
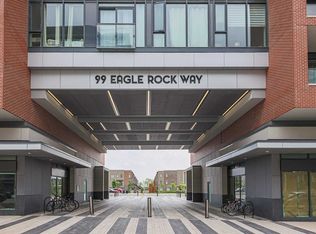
- C$2,2001 bd1 ba-- sqft99 Eagle Rock Way N #727, Vaughan, ON L6A5A7For Rent
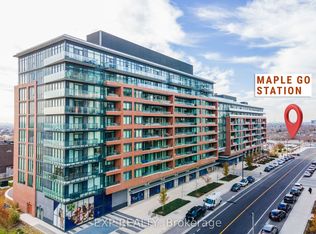
- C$495,0001 bd1 ba-- sqft99 Eagle Rock Way #524, Vaughan, ON L6A5A7For Sale
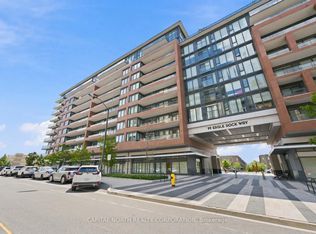
- C$2,2001 bd1 ba-- sqft99 Eagle Rock Way #728, Vaughan, ON L6A5A7For Rent
- C$2,3951 bd1 ba-- sqft99 Eagle Rock Way #416, Vaughan, ON L6A5A7For Rent
- C$799,0002 bd3 ba-- sqft99 Eagle Rock Way #1012, Vaughan, ON L6A5A7For Sale
- C$724,0003 bd2 ba-- sqft100 Eagle Rock Way #319, Vaughan, ON L6A5B9For Sale
- C$599,0001 bd1 ba-- sqft100 Eagle Rock Way #1205, Vaughan, ON L6A5A7For Sale
Similar homes
- C$495,0001 bd1 ba-- sqft99 Eagle Rock Way #524, Vaughan, ON L6A 5A7For SaleMLS ID #N13467308, CAPITAL NORTH REALTY CORPORATION. TRREB
- C$999,9003 bd3 ba-- sqft1 Hartman Ave #5, Vaughan, ON L4L 1R6For Sale
 MLS ID #N13614670, FOREST HILL REAL ESTATE INC.. TRREB
 - C$888,0003 bd2 ba-- sqft1150 Briar Hill Ave #303, Toronto, ON M6B 0A9For Sale
 MLS ID #W13645674, RE/MAX WEST REALTY INC.. TRREB
 - C$868,0004 bd3 ba-- sqft110 Stanley Greene Blvd #3, Toronto, ON M3K 0C8For Sale
 MLS ID #W13480966, RE/MAX REALTRON REALTY INC.. TRREB
 - C$849,9004 bd3 ba-- sqft45 Thomas Mulholland Dr Unit 4, Toronto, ON M3K 0A8For SaleMLS ID #W13485902, RE/MAX ULTIMATE REALTY INC.. TRREB
- C$838,0002 bd2 ba-- sqftD'or Condominiums, Vaughan, ON L4J 0L3For SaleMLS ID #N13486970, REMAX YOUR COMMUNITY REALTY. TRREB
- C$899,9003 bd3 ba-- sqftTime & Space, Toronto, ON M5A 0W8For SaleMLS ID #C13630388, HOMELIFE LANDMARK REALTY INC.. TRREB
- C$759,0002 bd2 ba-- sqft66 Long Branch Ave #6, Toronto, ON M8W 3J4For SaleMLS ID #W13663544, KELLER WILLIAMS REFERRED URBAN REALTY. TRREB
- C$768,8003 bd2 ba-- sqft8119 Birchmount Rd #1809A, Markham, ON L6G 0H5For SaleMLS ID #N13633050, RE/MAX REALTRON REALTY INC.. TRREB
- C$698,8882 bd3 ba-- sqft5289 Highway 7 #D-803, Vaughan, ON L4L 1T4For SaleMLS ID #N13521746, CENTURY 21 PERCY FULTON LTD.. TRREB
- C$---- bd-- ba-- sqft600 Alex Gardner Cir #116, Aurora, ON L4G 3G5Off Market
- C$919,9003 bd2 ba-- sqftStockyards District Residences, Toronto, ON M6N 1K8For SaleMLS ID #W13426322, FOREST HILL REAL ESTATE INC.. TRREB
- C$699,9003 bd2 ba-- sqft4800 Highway 7 W #503, Vaughan, ON L4L 1H8For SaleMLS ID #N13561266, RE/MAX NOBLECORP REAL ESTATE. TRREB
- C$888,8883 bd2 ba-- sqft57 Saint Joseph St #417, Toronto, ON M5S 0C5For SaleMLS ID #C13543924, CENTURY 21 MYPRO REALTY. TRREB
- C$929,9003 bd3 ba-- sqftStockyars District Residences, Toronto, ON M6N 0B3For SaleMLS ID #W13448584, FOREST HILL REAL ESTATE INC.. TRREB
- C$679,9002 bd3 ba-- sqft5289 Highway 7 #D-603, Vaughan, ON L4L 1T4For SaleMLS ID #N13484214, ROYAL LEPAGE SIGNATURE REALTY. TRREB
- C$739,0002 bd3 ba-- sqft12 Woodstream Blvd #110, Vaughan, ON L4L 8C3For SaleMLS ID #N12919048, RE/MAX WEST REALTY INC.. TRREB
- C$1,258,8004 bd4 ba-- sqft12 Genuine Ln, Richmond Hill, ON L4B 0E5For SaleMLS ID #N13635796, HOMELIFE/BAYVIEW REALTY INC.. TRREB
- C$969,0002 bd2 ba-- sqft2 Old Mill Dr #417, Toronto, ON M6S 0A2For SaleMLS ID #W13666332, RE/MAX PROFESSIONALS INC.. TRREB
- C$849,9003 bd2 ba-- sqft556 Marlee Ave #606, Toronto, ON M6B 0B1For SaleMLS ID #W13486532, RE/MAX ESCARPMENT REALTY INC.. TRREB
