Welcome to this modern 4-bedroom, 3-bathroom freehold townhome by Mattamy Homes, ideally located near Downsview Park. Freshly painted and fully renovated, this like-new home features a bright, sun-filled interior with 9-ft ceilings, an open-concept eat-in kitchen with a walkout to a terrace for outdoor entertainment, and laminate flooring throughout. The lower level comes with a built-in garage with direct interior access for added convenience. Upstairs, four spacious bedrooms provide flexibility for families or work-from-home needs. Enjoy direct access to parks, trails, playgrounds, and community amenities. Steps to TTC, minutes to subway stations, GO Train (approx. 20 mins to Union), Hwy 401/400, Yorkdale Shopping Centre, York University, Humber River Hospital, Costco, Walmart, shops and restaurants. A perfect blend of space, style, and convenience. Move-in ready freehold opportunity in a high-demand neighbourhood. Shows beautifully! The monthly POTL fee of only $188.34 includes landscaping and snow removal.
For sale
C$868,000
110 Stanley Greene Blvd #3, Toronto, ON M3K 0C8
4beds
3baths
Townhouse
Built in ----
725 Square Feet Lot
$-- Zestimate®
C$--/sqft
C$-- HOA
What's special
- 27 days |
- 39 |
- 1 |
Zillow last checked:
Listing updated:
Listed by:
RE/MAX REALTRON REALTY INC.
Source: TRREB,MLS®#: W13480966 Originating MLS®#: Toronto Regional Real Estate Board
Originating MLS®#: Toronto Regional Real Estate BoardFacts & features
Interior
Bedrooms & bathrooms
- Bedrooms: 4
- Bathrooms: 3
Heating
- Forced Air, Gas
Cooling
- Central Air
Features
- Flooring: Carpet Free
- Basement: Finished,Finished with Walk-Out
- Has fireplace: No
Interior area
- Living area range: 1500-2000 null
Video & virtual tour
Property
Parking
- Total spaces: 1
- Parking features: Garage Door Opener
- Has garage: Yes
Features
- Stories: 3
- Patio & porch: Patio, Deck
- Pool features: None
Lot
- Size: 725 Square Feet
Details
- Parcel number: 102341255
Construction
Type & style
- Home type: Townhouse
- Property subtype: Townhouse
Materials
- Brick, Concrete
- Foundation: Brick
- Roof: Shingle
Utilities & green energy
- Sewer: Sewer
Community & HOA
Location
- Region: Toronto
Financial & listing details
- Annual tax amount: C$4,162
- Date on market: 6/23/2026
RE/MAX REALTRON REALTY INC.
RE/MAX REALTRON REALTY INC.
By pressing Contact Agent, you agree that the real estate professional identified above may call/text you about your search, which may involve use of automated means and pre-recorded/artificial voices. You don't need to consent as a condition of buying any property, goods, or services. Message/data rates may apply. You also agree to our Terms of Use. Zillow does not endorse any real estate professionals. We may share information about your recent and future site activity with your agent to help them understand what you're looking for in a home.
Price history
Price history is unavailable.
Public tax history
Tax history is unavailable.
Climate risks
Neighborhood: Downsview
Nearby schools
GreatSchools rating
No schools nearby
We couldn't find any schools near this home.
- C$--4 bd3 ba1.5k sqft169 Downsview Park Blvd, Toronto, ON M3K0A5Off Market
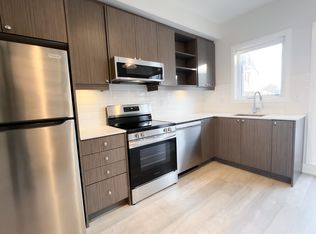
- C$3,7004 bd3 ba-- sqft167 Downsview Park Blvd, Toronto, ON M3K0A5For Rent

- C$695,0002 bd3 ba-- sqft155 Downsview Park Blvd #115, Toronto, ON M3K0E3For Sale
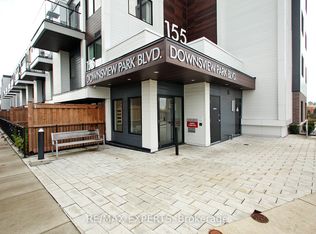
- C$--2 bd3 ba900 sqft155 Downsview Park Blvd #103, Toronto, ON M3K0E3Off Market
- C$749,9003 bd3 ba-- sqft155 Downsview Park Blvd #204, Toronto, ON M3K0A5For Sale
- C$795,0003 bd3 ba-- sqft155 Downsview Park Blvd #116, Toronto, ON M3K0A5For Sale
- C$--2 bd2 ba750 sqft155 Downsview Park Blvd #201, Toronto, ON M3K0A5Off Market
- C$847,0004 bd3 ba-- sqft90 Stanley Greene Blvd #2, Toronto, ON M3K0C8For Sale
Similar homes
- C$849,9004 bd3 ba-- sqft45 Thomas Mulholland Dr Unit 4, Toronto, ON M3K 0A8For Sale
 MLS ID #W13485902, RE/MAX ULTIMATE REALTY INC.. TRREB
 - C$599,0002 bd3 ba-- sqft871 Wilson Ave #21, Toronto, ON M3K 1E6For Sale
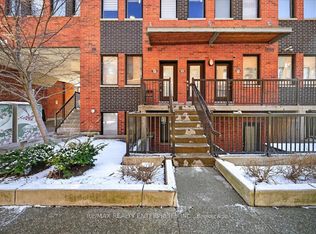 MLS ID #W13568026, RE/MAX REALTY ENTERPRISES INC.. TRREB
 - C$999,9004 bd3 ba-- sqft82 Hargrave Ln, Toronto, ON M4N 0A4New Construction
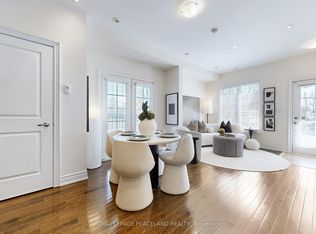 MLS ID #C13486828, ROYAL LEPAGE PEACELAND REALTY. TRREB
 - C$799,0002 bd2 ba-- sqft1110 Briar Hill Ave #312, Toronto, ON M6B 0A9For Sale
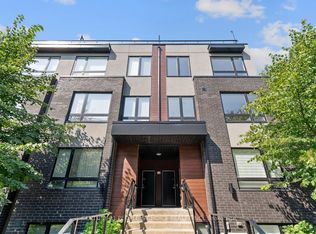 MLS ID #W12973826, CENTURY 21 PEOPLE`S CHOICE REALTY INC.. TRREB
 - C$685,0002 bd2 ba-- sqft1120 Briar Hill Ave #306, Toronto, ON M6B 0A9For SaleMLS ID #W13538956, RE/MAX HALLMARK REALTY LTD.. TRREB
- C$788,0002 bd3 ba-- sqft33 Helendale Ave #102, Toronto, ON M4R 0A4For SaleMLS ID #C13492158, RE/MAX REALTRON REALTY INC.. TRREB
- C$1,090,0004 bd3 ba-- sqft88 Sheppard Ave E #Townhouse 17, Toronto, ON M2N 0G9For SaleMLS ID #C13517086, PROMPTON REAL ESTATE SERVICES CORP.. TRREB
- C$820,0004 bd5 ba-- sqft82 Oakmore Ln, Brampton, ON L6Y 6H5For SaleMLS ID #W13571878, RE/MAX OPTIMUM REALTY. TRREB
- C$1,209,9905 bd5 ba-- sqft62 Pony Farm Dr, Toronto, ON M9R 0B3For SaleMLS ID #W13580956, ROYAL LEPAGE FLOWER CITY REALTY. TRREB
- C$888,0004 bd3 ba-- sqft27 Sharbot Ln, Markham, ON L6E 0S7For SaleMLS ID #N13547012, T-ONE GROUP REALTY INC.,. TRREB
- C$865,0002 bd2 ba-- sqft46 Western Battery Rd #809, Toronto, ON M6K 3P1For SaleMLS ID #C13159222, SUTTON GROUP OLD MILL REALTY INC.. TRREB
- C$899,8884 bd4 ba-- sqft22 Phillipsen Way, Markham, ON L3S 0E9For SaleMLS ID #N13539206, RE/MAX HALLMARK FIRST GROUP REALTY LTD.. TRREB
- C$869,0002 bd3 ba-- sqft630 Evans Ave #21, Toronto, ON M8W 2W6For SaleMLS ID #W13231224, RE/MAX ULTIMATE REALTY INC.. TRREB
- C$799,8004 bd3 ba-- sqft270 Timberbank Blvd #91, Toronto, ON M1W 2M1For SaleMLS ID #E13457568, ROYAL LEPAGE SIGNATURE REALTY. TRREB
- C$799,9995 bd4 ba-- sqft8 Eaton Park Ln #17, Toronto, ON M1W 0A5For SaleMLS ID #E13468068, RE/MAX REALTRON REALTY INC.. TRREB
- C$799,9902 bd1 ba-- sqft217 Saint George St #25, Toronto, ON M5R 3S7For SaleMLS ID #C13543362, RE/MAX ULTIMATE REALTY INC.. TRREB
- C$564,9902 bd2 ba-- sqft867 Wilson Ave #1B, Toronto, ON M3K 0A4For SaleMLS ID #W13063954, SUTTON GROUP-ADMIRAL REALTY INC.. TRREB
- C$719,0003 bd1 ba-- sqft39 Sudbury St #3901, Toronto, ON M6J 3W6For SaleMLS ID #C13566142, ROYAL LEPAGE SIGNATURE REALTY. TRREB
- C$799,9992 bd2 ba-- sqft78 Harrison Garden Blvd #103, Toronto, ON M2N 7E2For SaleMLS ID #C13493572, RE/MAX REALTRON REALTY INC.. TRREB
- C$699,0003 bd3 ba-- sqft180 Howden Blvd #39, Brampton, ON L6S 0E6For SaleMLS ID #W13586478, YES REALTY INC.. TRREB
