**Pride Of Ownership - Original Owner, Never Tenanted! 2Lockers & 2 Parkings** Rare Stunning Upgraded Ei8Hty8 Larger Corner Unit Townhouse By Minto At Yonge & Sheppard. Sun-Filled Spacious Layout, Surrounded By Tranquil Water Garden. 10 Ft Ceilings On Main Floor, 9 Ft Ceilings On 2nd & 3rd Floors. Master With 5 Pc Ensuite & W/O To Balcony. Cozy Patio & Private Wood Deck Overlooking Water Feature. Easy Access To Subway, Ttc, Groceries, Banks, Shopping, Theatre & Restaurants. Location Is Everything! 2 Storage Lockers & 2 Parking Spot Included (Direct Access To Basement Garage, The Two Parkings And One Of The Lockers Are Right Outside Basement Townhouse Entrance). Just Move In And Enjoy! *listing Agent Only Represents Seller, Pls Book Showing Thru Your Realtor*
For sale
C$1,090,000
88 Sheppard Ave E #Townhouse 17, Toronto, ON M2N 0G9
4beds
3baths
Townhouse
Built in ----
-- sqft lot
$-- Zestimate®
C$--/sqft
C$1,589/mo HOA
What's special
Sun-filled spacious layoutCozy patio
- 34 days |
- 96 |
- 5 |
Zillow last checked:
Listing updated:
Listed by:
PROMPTON REAL ESTATE SERVICES CORP.
Source: TRREB,MLS®#: C13517086 Originating MLS®#: Toronto Regional Real Estate Board
Originating MLS®#: Toronto Regional Real Estate BoardFacts & features
Interior
Bedrooms & bathrooms
- Bedrooms: 4
- Bathrooms: 3
Primary bedroom
- Description: Primary Bedroom
- Level: Third
- Area: 0 Square Meters
- Area source: Other
- Dimensions: 0 x 0
Bedroom 2
- Description: Bedroom 2
- Level: Second
- Area: 0 Square Meters
- Area source: Other
- Dimensions: 0 x 0
Bedroom 3
- Description: Bedroom 3
- Level: Second
- Area: 0 Square Meters
- Area source: Other
- Dimensions: 0 x 0
Den
- Description: Den
- Level: Third
- Area: 0 Square Meters
- Area source: Other
- Dimensions: 0 x 0
Dining room
- Description: Dining Room
- Level: Main
- Area: 0 Square Meters
- Area source: Other
- Dimensions: 0 x 0
Foyer
- Description: Foyer
- Level: Basement
- Area: 0 Square Meters
- Area source: Other
- Dimensions: 0 x 0
Kitchen
- Description: Kitchen
- Level: Main
- Area: 0 Square Meters
- Area source: Other
- Dimensions: 0 x 0
Living room
- Description: Living Room
- Level: Main
- Area: 0 Square Meters
- Area source: Other
- Dimensions: 0 x 0
Heating
- Forced Air, Gas
Cooling
- Central Air
Appliances
- Laundry: Laundry Room
Features
- Floor Drain, Storage Area Lockers
- Flooring: Carpet Free
- Basement: Partial,Separate Entrance
- Has fireplace: No
Interior area
- Living area range: 1600-1799 null
Video & virtual tour
Property
Parking
- Total spaces: 2
- Parking features: Underground
- Has attached garage: Yes
Features
- Stories: 3
- Exterior features: Terrace Balcony
Lot
- Features: Arts Centre, Library, Park, Public Transit, Rec./Commun.Centre, School
Details
- Parcel number: 764880015
Construction
Type & style
- Home type: Townhouse
- Property subtype: Townhouse
- Attached to another structure: Yes
Materials
- Brick, Other
Community & HOA
HOA
- Amenities included: BBQs Allowed, Bike Storage, Concierge, Exercise Room, Guest Suites, Party Room/Meeting Room
- Services included: Common Elements Included, Building Insurance Included, Parking Included
- HOA fee: C$1,589 monthly
- HOA name: TSCC
Location
- Region: Toronto
Financial & listing details
- Annual tax amount: C$8,125
- Date on market: 7/3/2026
P
PROMPTON REAL ESTATE SERVICES CORP.
By pressing Contact Agent, you agree that the real estate professional identified above may call/text you about your search, which may involve use of automated means and pre-recorded/artificial voices. You don't need to consent as a condition of buying any property, goods, or services. Message/data rates may apply. You also agree to our Terms of Use. Zillow does not endorse any real estate professionals. We may share information about your recent and future site activity with your agent to help them understand what you're looking for in a home.
Price history
Price history is unavailable.
Public tax history
Tax history is unavailable.
Climate risks
Neighborhood: Willowdale East
Nearby schools
GreatSchools rating
No schools nearby
We couldn't find any schools near this home.
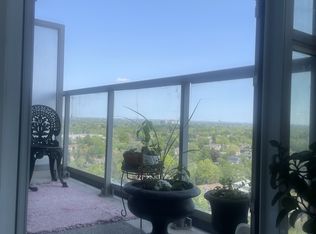
- C$--1 bd1 ba505 sqft88 Sheppard Ave E #1901, Toronto, ON M2N0G9Off Market
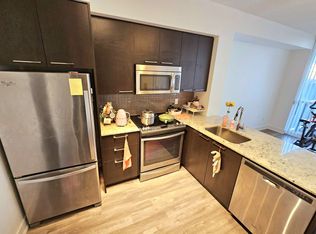
- C$--1 bd1 ba500 sqft88 Sheppard Ave E #3205, Toronto, ON M2N0G9Off Market
- C$--1 bd1 ba599 sqft88 Sheppard Ave E #15, Toronto, ON M2N0G9Off Market
- C$2,1001 bd1 ba-- sqft88 Sheppard Ave E #209, Toronto, ON M2N0G9For Rent
- C$499,9992 bd1 ba-- sqft88 Sheppard Ave E #308, Toronto, ON M2N0G9For Sale
- C$478,8881 bd1 ba-- sqft88 Sheppard Ave E #210, Toronto, ON M2N0G9For Sale
- C$2,3501 bd1 ba-- sqft88 Sheppard Ave E #2301, Toronto, ON M2N0G9For Rent
- C$439,8001 bd1 ba-- sqft88 Sheppard Ave E #211, Toronto, ON M2N0G9For Sale
Similar homes
- C$1,080,0003 bd3 ba-- sqft11 Everson Dr #412, Toronto, ON M2N 7B9For SaleMLS ID #C13491524, ROYAL LEPAGE TERREQUITY ELITE REALTY. TRREB
- C$1,099,0003 bd2 ba-- sqft5168 Yonge St #Lph101, Toronto, ON M2N 0G1For Sale
 MLS ID #C13515136, CENTURY 21 KING`S QUAY REAL ESTATE INC.. TRREB
 - C$1,099,0003 bd2 ba-- sqftBayview Mansions One, Toronto, ON M2N 7H5For Sale
 MLS ID #C13116082, ROYAL LEPAGE TERREQUITY REALTY. TRREB
 - C$999,9004 bd3 ba-- sqft82 Hargrave Ln, Toronto, ON M4N 0A4New Construction
 MLS ID #C13486828, ROYAL LEPAGE PEACELAND REALTY. TRREB
 - C$1,195,0003 bd3 ba-- sqft21 Birchbank Ln, Toronto, ON M3B 2Y2For SaleMLS ID #C13462454, RE/MAX REALTRON BARRY COHEN HOMES INC.. TRREB
- C$1,199,9993 bd3 ba-- sqft8313 Islington Ave, Vaughan, ON L4L 1X1For SaleMLS ID #N13643224, RE/MAX HALLMARK REALTY LTD.. TRREB
- C$1,029,0004 bd4 ba-- sqft53 Seguin St, Richmond Hill, ON L4E 1H9For SaleMLS ID #N13630114, HOMELIFE LANDMARK REALTY INC.. TRREB
- C$1,100,0004 bd4 ba-- sqft217 Stonebriar Dr N, Vaughan, ON L6A 4A3For SaleMLS ID #N13532126, COLDWELL BANKER THE REAL ESTATE CENTRE. TRREB
- C$849,9004 bd3 ba-- sqft45 Thomas Mulholland Dr Unit 4, Toronto, ON M3K 0A8For SaleMLS ID #W13485902, RE/MAX ULTIMATE REALTY INC.. TRREB
- C$868,0004 bd3 ba-- sqft110 Stanley Greene Blvd #3, Toronto, ON M3K 0C8For SaleMLS ID #W13480966, RE/MAX REALTRON REALTY INC.. TRREB
- C$1,080,0003 bd3 ba-- sqft38 Lafferty Ln, Richmond Hill, ON L4C 0Z8For SaleMLS ID #N13548168, HC REALTY GROUP INC.. TRREB
- C$599,9993 bd2 ba-- sqftTHE ARC CONDO, Toronto, ON M2K 0A3For SaleMLS ID #C13627472, SKYLETTE MARKETING REALTY INC.. TRREB
- C$1,190,0003 bd3 ba-- sqft25 Adra Grado Way #534, Toronto, ON M2J 0H6For SaleMLS ID #C13444464, RE/MAX CROSSROADS REALTY INC.. TRREB
- C$1,100,0004 bd4 ba-- sqft16 Credit Ln, Richmond Hill, ON L4E 1G9New ConstructionMLS ID #N13164506, CENTURY 21 KING`S QUAY REAL ESTATE INC.. TRREB
- C$868,0004 bd4 ba-- sqft30 Times Ave, Markham, ON L3T 0A3For SaleMLS ID #N13601418, HOMELIFE LANDMARK RH REALTY. TRREB
- C$1,250,0004 bd3 ba-- sqft21 Galleria Pkwy #21, Markham, ON L3T 0A4For SaleMLS ID #N13432034, RE/MAX REALTRON BARRY COHEN HOMES INC.. TRREB
- C$749,9003 bd2 ba-- sqft55 Rameau Dr #214, Toronto, ON M2H 1T6For SaleMLS ID #C13617854, ROYAL LEPAGE TERREQUITY TEAM SOBERANO. TRREB
- C$890,0003 bd3 ba-- sqft61 Pidgeon St, Toronto, ON M1L 0C9For SaleMLS ID #E13605754, ROYAL LEPAGE REAL ESTATE SERVICES LTD.. TRREB
- C$1,099,0002 bd2 ba-- sqft2366 Queen St E #7, Toronto, ON M4E 1H4For SaleMLS ID #E13459230, ROYAL LEPAGE SIGNATURE REALTY. TRREB
- C$1,350,0003 bd4 ba-- sqft68 Dallimore Cir, Toronto, ON M3C 4C5For SaleMLS ID #C13537694, RE/MAX REALTRON REALTY INC.. TRREB
