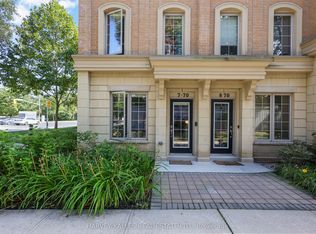
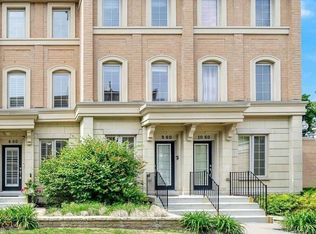
*End Unit! East South facing! Sun-filled Townhouse In Prestigious Lawrence Park. Multi-million-dollar homes around in the neighborhood. *Great Functional Layout provides over 1800 sqft living space.3 Beds + Den With 3 Washrooms. Hardwood Floors Throughout. Soaring 9-foot ceilings on main floor with Open concept living and dinning area. *Gourmet kitchen equipped Santa Cecilia granite countertop and S/S Appliances. *Primary Bedroom W/ Ensuite and double closets. Extra den makes it a perfect WFH office or a reading corner. *Spacious Roof Top Terrace with gas BBQ and wood-composite flooring, great for sun tanning and BBQ party. *Direct access to Underground Parking, no more snow. *Sunnybrook Hospital just across street, Walk To Sunnybrook Park; Mins to Glendon Campus, Granite Club. *Top Private Schools Around (Tfs, Crescent,St, Crestwood, Clement...) and Public Schools (Blythwood Jr Ps& York Mills Collegiate). *Ttc, Shoppings, Restaurants. Eglington LRT. Easy Access to DVP and Subway. A home where premium location meets style.
New construction
C$1,215,000
82 Hargrave Ln, Toronto, ON M4N 0A4
4beds
3baths
Townhouse
Built in ----
-- sqft lot
$-- Zestimate®
C$--/sqft
C$454/mo HOA
What's special
End unitEast south facingSun-filled townhouseGreat functional layoutHardwood floors throughout
- 13 days
- 31
- 0
Zillow last checked:
Listing updated:
Listed by:
ROYAL LEPAGE PEACELAND REALTY
Source: TRREB,MLS®#: C13694302 Originating MLS®#: Toronto Regional Real Estate Board
Originating MLS®#: Toronto Regional Real Estate BoardFacts & features
Interior
Bedrooms & bathrooms
- Bedrooms: 4
- Bathrooms: 3
Primary bedroom
- Description: Primary Bedroom
- Level: Third
- Area: 19.28 Square Meters
- Area source: Other
- Dimensions: 3.78 x 5.10
Bedroom 2
- Description: Bedroom 2
- Level: Second
- Area: 11.72 Square Meters
- Area source: Other
- Dimensions: 3.78 x 3.10
Bedroom 3
- Description: Bedroom 3
- Level: Second
- Area: 7.29 Square Meters
- Area source: Other
- Dimensions: 2.70 x 2.70
Den
- Description: Den
- Level: Third
- Area: 3.03 Square Meters
- Area source: Other
- Dimensions: 1.87 x 1.62
Dining room
- Description: Dining Room
- Level: Main
- Area: 24.19 Square Meters
- Area source: Other
- Dimensions: 3.78 x 6.40
Kitchen
- Description: Kitchen
- Level: Main
- Area: 12.47 Square Meters
- Area source: Other
- Dimensions: 3.78 x 3.30
Living room
- Description: Living Room
- Level: Main
- Area: 24.19 Square Meters
- Area source: Other
- Dimensions: 3.78 x 6.40
Mud room
- Description: Recreation
- Level: Basement
- Area: 0 Square Meters
- Area source: Other
- Dimensions: 2.74 x 2.69
Heating
- Forced Air, Gas
Cooling
- Central Air
Appliances
- Laundry: Ensuite
Features
- Other
- Basement: Finished
- Has fireplace: No
Interior area
- Living area range: 1400-1599 null
Property
Parking
- Total spaces: 1
- Parking features: Underground
- Has attached garage: Yes
Features
- Stories: 3
- Exterior features: Terrace Balcony
Details
- Parcel number: 763780006
Construction
Type & style
- Home type: Townhouse
- Property subtype: Townhouse
- Attached to another structure: Yes
Materials
- Brick
Condition
- New Construction
- New construction: Yes
Community & HOA
HOA
- Services included: Common Elements Included, Building Insurance Included, Parking Included
- HOA fee: C$454 monthly
- HOA name: TSCC
Location
- Region: Toronto
Financial & listing details
- Annual tax amount: C$6,417
- Date on market: 8/20/2026
Price history
Price history is unavailable.
Public tax history
Tax history is unavailable.
Climate risks
Neighborhood: Birdle Path
Nearby schools
GreatSchools rating
No schools nearby
We couldn't find any schools near this home.

Similar homes
- C$1,178,0004 bd3 ba-- sqft1076 Lansdowne Ave, Toronto, ON M6H 0C5For Sale
 MLS ID #W13677256, HOMELIFE/REALTY ONE LTD.. TRREB
 - C$1,090,0004 bd3 ba-- sqft88 Sheppard Ave E #Townhouse 17, Toronto, ON M2N 0G9For Sale
 MLS ID #C13517086, PROMPTON REAL ESTATE SERVICES CORP.. TRREB
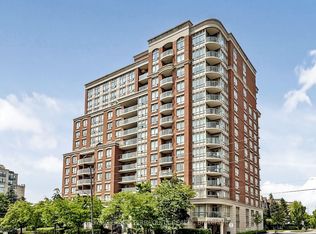
 - C$1,029,0003 bd2 ba-- sqftBayview Mansions One, Toronto, ON M2N 7H5For Sale
 MLS ID #C13732650, ROYAL LEPAGE TERREQUITY REALTY. TRREB
 - C$1,179,9004 bd3 ba-- sqft150 Osler St, Toronto, ON M6N 2Y8For Sale
 MLS ID #W13695454, ROYAL LEPAGE TERREQUITY REALTY. TRREB
