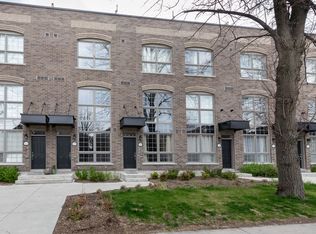
Discover An Urban Chic Freehold Townhome Located In a Boutique Enclave In The Heart Of Junction * Spans 1655 Sq.Ft. of Living Space& Over 300 Sq.Ft. Private Oasis Roof Top Terrace with City Skyline Views* You Will Love the Mix Of Style, Function & Comfort - Large Rooms, Bathroom On Every Level, Ample Storage & Quality Finishes Throughout * Whether You Are Hosting Friend Or Just Relaxing, It Is Designed For Both Living & Entertaining * Stunning Main Level Will Impress You With Spacious Uninterrupted Flow, Soaring Ceilings &Open Plan That Features Ultra Sleek Kitchen - Quartz Counters, Breakfast Bar, Oversized Living Room Room & Convenient Powder Room *The Entire Second Floor Is Dedicated To Your Luxurious Private Retreat W/A Massive Primary, Walk-In Closet, And A Spa Like 5-PieceEnsuite Fitted with Dual Vanity & Wall-To-Wall Separate Shower * Third Level Features 2 Generous Bedrooms & 4Pc-Bath * You Will Find Versatile Bonus Room On Upper Level & Walk-Out Access To That Awesome Roof Top Terrace - Perfect For Summer Hangs * Plus 2ndLevel Laundry Room W/Deep Tub * Plus, Plus It Comes With Underground Parking & A Locker * Conveniently Situated In Family Friendly Davenport Village Area, Steps To Corso Italia, Transit, Parks, Groceries & Shopping. Walk, Bike & Pet-Friendly * This Place Nails That Cool, Urban Vibe And Offers An Exceptional Opportunity To Embrace The Vibrant Lifestyle of Junction In Low Maintenance Home.
For sale
C$1,178,000
1076 Lansdowne Ave, Toronto, ON M6H 0C5
4beds
3baths
Townhouse
Built in ----
496 Square Feet Lot
$-- Zestimate®
C$--/sqft
C$-- HOA
What's special
Large roomsBathroom on every levelAmple storageQuality finishes throughoutSoaring ceilingsOpen planUltra sleek kitchen
- 13 days |
- 27 |
- 0 |
Zillow last checked:
Listing updated:
Listed by:
HOMELIFE/REALTY ONE LTD.
Source: TRREB,MLS®#: W13677256 Originating MLS®#: Toronto Regional Real Estate Board
Originating MLS®#: Toronto Regional Real Estate BoardFacts & features
Interior
Bedrooms & bathrooms
- Bedrooms: 4
- Bathrooms: 3
Heating
- Forced Air, Gas
Cooling
- Central Air
Features
- Separate Heating Controls, Storage Area Lockers
- Basement: None
- Has fireplace: No
Interior area
- Living area range: 1500-2000 null
Video & virtual tour
Property
Parking
- Total spaces: 1
- Parking features: Other
- Has garage: Yes
Accessibility
- Accessibility features: None
Features
- Stories: 3
- Pool features: None
Lot
- Size: 496 Square Feet
- Features: Other, Park, Public Transit, School
Details
- Additional structures: Other
- Parcel number: 213250389
Construction
Type & style
- Home type: Townhouse
- Property subtype: Townhouse
Materials
- Brick
- Foundation: Concrete
- Roof: Other
Utilities & green energy
- Sewer: Sewer
Community & HOA
Community
- Security: Carbon Monoxide Detector(s), Smoke Detector(s)
Location
- Region: Toronto
Financial & listing details
- Annual tax amount: C$5,757
- Date on market: 8/14/2026
Price history
Price history is unavailable.
Public tax history
Tax history is unavailable.
Climate risks
Neighborhood: Dovercourt
Nearby schools
GreatSchools rating
No schools nearby
We couldn't find any schools near this home.
- C$---- bd-- ba-- sqft1100 Lansdowne Ave UNIT 346, Toronto, ON M6H4K1Off Market
- C$4,2753 bd3 ba1.6k sqft17 Powerhouse St #R-1084, Toronto, ON M6H0C5For Rent
- C$--3 bd3 ba1.7k sqft17 Powerhouse St #444707, Toronto, ON M6H0C5Off Market
- C$--3 bd3 ba1.6k sqft17 Powerhouse St #444719, Toronto, ON M6H0C5Off Market
- C$--3 bd3 ba1.5k sqft17 Powerhouse St #32, Toronto, ON M6H0C5Off Market
- C$--3 bd3 ba1.6k sqft17 Powerhouse St #444724, Toronto, ON M6H0C5Off Market
- C$--3 bd3 ba1.6k sqft17 Powerhouse St, Toronto, ON M6H0C5Off Market
- C$--3 bd2 ba1.3k sqft31 Powerhouse St UNIT 201, Toronto, ON M6H0C7Off Market
Similar homes
- C$1,215,0004 bd3 ba-- sqft82 Hargrave Ln, Toronto, ON M4N 0A4New Construction
 MLS ID #C13694302, ROYAL LEPAGE PEACELAND REALTY. TRREB
 - C$1,188,0003 bd3 ba-- sqft110 Charles St E #Townhouse 03, Toronto, ON M4Y 1T5For Sale
 MLS ID #C13554254, HOMELIFE LANDMARK REALTY INC.. TRREB
 - C$1,099,0005 bd2 ba-- sqft154 Mulock Ave, Toronto, ON M6N 3C6For Sale
 MLS ID #W13476228, Signature Elite Realty Ltd.. TRREB
 - C$1,325,0004 bd3 ba-- sqft80 Daisy Ave #30, Toronto, ON M8W 0B7For Sale
 MLS ID #W13635882, SOTHEBY'S INTERNATIONAL REALTY CANADA. TRREB
 - C$1,099,0003 bd3 ba-- sqftTime And Space Condos, Toronto, ON M5A 2C7For SaleMLS ID #C13598336, ROYAL LEPAGE SIGNATURE CONNECT.CA REALTY. TRREB
- C$710,0003 bd2 ba-- sqft1787 Saint Clair Ave W #920, Toronto, ON M6N 0B7For SaleMLS ID #W13706468, REAL BROKER ONTARIO LTD.. TRREB
- C$1,319,0003 bd3 ba-- sqft6 Parkwood Ave #Townhouse 107, Toronto, ON M4V 0A3For SaleMLS ID #C13411668, RE/MAX REALTRON BARRY COHEN HOMES INC.. TRREB
- C$1,399,0003 bd2 ba-- sqft250 Lawrence Ave W #810, Toronto, ON M5M 1B2For SaleMLS ID #C13706174, FOREST HILL REAL ESTATE INC.. TRREB
- C$848,0003 bd2 ba-- sqftBliss Condos, Toronto, ON M6K 3P9For SaleMLS ID #C13717718, HOMELIFE/REALTY ONE LTD.. TRREB
- C$1,090,0004 bd3 ba-- sqft88 Sheppard Ave E #Townhouse 17, Toronto, ON M2N 0G9For SaleMLS ID #C13517086, PROMPTON REAL ESTATE SERVICES CORP.. TRREB
- C$1,380,0004 bd4 ba-- sqft8 Sable Rd, Vaughan, ON L4J 0K1For SaleMLS ID #N13708984, UPPERSIDE REAL ESTATE LIMITED. TRREB
- C$919,9004 bd2 ba-- sqftStockyards District Residences, Toronto, ON M6N 0B3For SaleMLS ID #W13475284, FOREST HILL REAL ESTATE INC.. TRREB
- C$899,9003 bd3 ba-- sqftTime & Space, Toronto, ON M5A 0W8For SaleMLS ID #C13630388, HOMELIFE LANDMARK REALTY INC.. TRREB
- C$999,0003 bd3 ba-- sqft39 Annie Craig Dr #Townhouse 101, Toronto, ON M8V 0H1New ConstructionMLS ID #W13028528, SUTTON GROUP-ADMIRAL REALTY INC.. TRREB
- C$1,049,0002 bd2 ba-- sqftDNA North Tower, Toronto, ON M6K 3M8For SaleMLS ID #C13656624, BOSLEY - TORONTO REALTY GROUP INC.. TRREB
- C$999,0006 bd6 ba-- sqft49 Frederick Tisdale Dr, Toronto, ON M3K 0C4For SaleMLS ID #W13616278, VANGUARD REALTY BROKERAGE CORP.. TRREB
- C$929,9003 bd3 ba-- sqftStockyars District Residences, Toronto, ON M6N 0B3For SaleMLS ID #W13448584, FOREST HILL REAL ESTATE INC.. TRREB
- C$1,243,9003 bd2 ba-- sqft284 King St E #505, Toronto, ON M5A 1K4New ConstructionMLS ID #C13171718, BRAD J. LAMB REALTY 2016 INC.. TRREB
- C$928,0003 bd3 ba-- sqft27 Thomas Mulholland Dr, Toronto, ON M3K 0B5For SaleMLS ID #W13225242, SOTHEBY'S INTERNATIONAL REALTY CANADA. TRREB
- C$849,9004 bd3 ba-- sqft45 Thomas Mulholland Dr Unit 4, Toronto, ON M3K 0A8For SaleMLS ID #W13485902, RE/MAX ULTIMATE REALTY INC.. TRREB
