Discover a contemporary freehold townhome encompasses near 2,000 SF of sophisticated living space across all four storey. The residence seamlessly integrates indoor and outdoor domains via expansive picture windows and an open plan. Walk out private backyard connects to a landscaped common courtyard, while two extensive rooftop terraces offer panoramic north and south views of magnificent complex & treetops. Daily convenience is maximized by a private built-in garage and safely monitored underground visitor parkings. The carpet-free interior features refined oak staircases, premium Pewter Oak laminate, and light-beige tile flooring. An epicurean kitchen boasts upgraded quartz surfaces, a premium gas range, stainless steel appliances, and a versatile, movable central island. The highly functional 3+1 layout optimizes spatial privacy. The entire third floor comprises a luxurious primary retreat with filmed windows, walk-in closet, and a spa-like ensuite featuring glass shower and B/I soaker tub. 2nd and 3rd bedrooms perfectly split for optimal acoustics and unobstructed vistas. The lower level provides a versatile flex space for office or workstation use, complete with a built-in bench, guest powder, mirror wardrobe and dedicated under-stair storage. Positioned in an elite location, the property is steps from the 291-hectare Downsview Park and the 4.4-acre Stanley Green urban park. Premier recreational facilities incl children's playgrounds, a dog park, skatepark, basketball and tennis court, skating ring, sports fields, lake scenery, hilltop views, circuit and bicycle trails, sculptural seating, awarded public art, arenas and musical concert pavilions. Transit connectivity is exceptional via the Downsview Park TTC Subway & GO Station and community shuttle services. Highway 401, Yorkdale Shopping Centre, Costco, and Humber River Hospital are all reachable within minutes. Welcome to cherish this affordable luxury in the Park! (Curated furnishings are negotiable.)
For sale
C$928,000
27 Thomas Mulholland Dr, Toronto, ON M3K 0B5
3beds
3baths
Townhouse
Built in ----
750 Square Feet Lot
$-- Zestimate®
C$--/sqft
C$-- HOA
What's special
Expansive picture windowsOpen planPrivate backyardLandscaped common courtyardTwo extensive rooftop terracesPrivate built-in garageCarpet-free interior
- 80 days |
- 5 |
- 1 |
Zillow last checked:
Listing updated:
Listed by:
SOTHEBY'S INTERNATIONAL REALTY CANADA
Source: TRREB,MLS®#: W13225242 Originating MLS®#: Toronto Regional Real Estate Board
Originating MLS®#: Toronto Regional Real Estate BoardFacts & features
Interior
Bedrooms & bathrooms
- Bedrooms: 3
- Bathrooms: 3
Primary bedroom
- Description: Primary Bedroom
- Level: Third
- Area: 16.03 Square Meters
- Area source: Other
- Dimensions: 4.11 x 3.90
Bedroom 2
- Description: Bedroom 2
- Level: Second
- Area: 11.4 Square Meters
- Area source: Other
- Dimensions: 3.75 x 3.04
Bedroom 3
- Description: Bedroom 3
- Level: Second
- Area: 7.78 Square Meters
- Area source: Other
- Dimensions: 2.96 x 2.63
Breakfast
- Description: Breakfast
- Level: Main
- Area: 9.73 Square Meters
- Area source: Other
- Dimensions: 3.97 x 2.45
Dining room
- Description: Dining Room
- Level: Main
- Area: 7.01 Square Meters
- Area source: Other
- Dimensions: 2.86 x 2.45
Family room
- Description: Family Room
- Level: Main
- Area: 9.8 Square Meters
- Area source: Other
- Dimensions: 3.74 x 2.62
Kitchen
- Description: Kitchen
- Level: Main
- Area: 9.73 Square Meters
- Area source: Other
- Dimensions: 3.97 x 2.45
Laundry
- Description: Laundry
- Level: Lower
- Area: 1.6 Square Meters
- Area source: Other
- Dimensions: 1.60 x 1.00
Library
- Description: Library
- Level: Lower
- Area: 6.64 Square Meters
- Area source: Other
- Dimensions: 2.80 x 2.37
Living room
- Description: Living Room
- Level: Main
- Area: 9.8 Square Meters
- Area source: Other
- Dimensions: 3.74 x 2.62
Mud room
- Description: Mud Room
- Level: Lower
- Area: 6.64 Square Meters
- Area source: Other
- Dimensions: 2.80 x 2.37
Other
- Description: Sitting
- Level: Upper
- Area: 3.4 Square Meters
- Area source: Other
- Dimensions: 3.40 x 1.00
Heating
- Forced Air, Gas
Cooling
- Central Air
Features
- Other
- Basement: Finished
- Has fireplace: No
Interior area
- Living area range: 1500-2000 null
Property
Parking
- Total spaces: 1
- Parking features: Other
- Has attached garage: Yes
Features
- Stories: 3
- Pool features: None
Lot
- Size: 750 Square Feet
- Features: Clear View, Greenbelt/Conservation, Park, Public Transit, Rec./Commun.Centre
Details
- Parcel number: 102340933
Construction
Type & style
- Home type: Townhouse
- Property subtype: Townhouse
- Attached to another structure: Yes
Materials
- Brick Front
- Foundation: Concrete
- Roof: Unknown
Utilities & green energy
- Sewer: Sewer
Community & HOA
Location
- Region: Toronto
Financial & listing details
- Annual tax amount: C$4,162
- Date on market: 6/1/2026
Price history
Price history is unavailable.
Public tax history
Tax history is unavailable.
Climate risks
Neighborhood: Downsview
Nearby schools
GreatSchools rating
No schools nearby
We couldn't find any schools near this home.
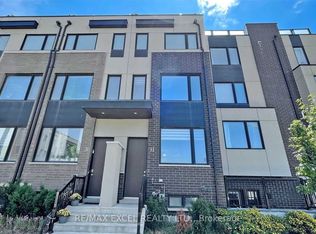
- C$3,2003 bd3 ba-- sqft33 Thomas Mulholland Dr, Toronto, ON M3K0B5For Rent
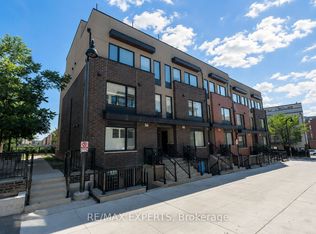
- C$654,9992 bd2 ba-- sqft142 William Duncan Rd #4, Toronto, ON M3K0C1For Sale

- C$570,0003 bd1 ba-- sqft142 William Duncan Rd #1, Toronto, ON M3K0C1For Sale
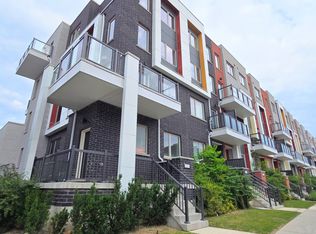
- C$3,6003 bd2 ba-- sqft137 Frederick Tisdale Dr, Toronto, ON M3K0C6For Rent
- C$1,050,0006 bd6 ba-- sqft60 William Duncan Rd, Toronto, ON M3K0C1For Sale
- C$685,0002 bd2 ba1k sqft173 William Duncan Rd #103, Toronto, ON M3K0B8Sold
- C$2,7002 bd2 ba-- sqft161 William Duncan Rd #4, Toronto, ON M3K0B9For Rent
- C$2,4503 bd1 ba-- sqft161 William Duncan Rd #1, Toronto, ON M3K0B9For Rent
Similar homes
- C$835,0004 bd3 ba-- sqft90 Stanley Greene Blvd #2, Toronto, ON M3K 0C8For Sale
 MLS ID #W13652820, ROYAL LEPAGE SIGNATURE REALTY. TRREB
 - C$849,9004 bd3 ba-- sqft45 Thomas Mulholland Dr Unit 4, Toronto, ON M3K 0A8For Sale
 MLS ID #W13485902, RE/MAX ULTIMATE REALTY INC.. TRREB
 - C$878,0004 bd4 ba-- sqft265 Downsview Park Blvd, Toronto, ON M3K 0B6For Sale
 Century 21 Canada
 - C$898,0004 bd3 ba-- sqft7 Brighton Pl #5, Vaughan, ON L4J 0H1For Sale
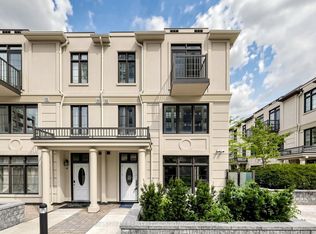 MLS ID #N13674552, NU STREAM REALTY (TORONTO) INC.. TRREB
 - C$779,9003 bd2 ba-- sqft16 Laidlaw St #920, Toronto, ON M6K 1X2For SaleMLS ID #W13692676, RE/MAX REAL ESTATE CENTRE INC.. TRREB
- C$960,0006 bd2 ba-- sqft3 Lamberton Blvd, Toronto, ON M3J 1G3For SaleMLS ID #W13236958, CENTURY 21 ATRIA REALTY INC.. TRREB
- C$698,0002 bd2 ba-- sqft108 Finch Ave W #B29, Toronto, ON M2N 6W6For SaleMLS ID #C13690670, HOMELIFE LANDMARK REALTY INC.. TRREB
- C$1,178,0004 bd3 ba-- sqft1076 Lansdowne Ave, Toronto, ON M6H 0C5For SaleMLS ID #W13677256, HOMELIFE/REALTY ONE LTD.. TRREB
- C$759,0003 bd3 ba-- sqft118 Finch Ave W #8, Toronto, ON M2N 7G2For SaleMLS ID #C13450456, RE/MAX HALLMARK RICHARDS GROUP REALTY LTD.. TRREB
- C$998,0004 bd4 ba-- sqft9096 Dufferin St N, Vaughan, ON L4K 5M3For SaleMLS ID #N13672028, BAY STREET INTEGRITY REALTY INC.. TRREB
- C$545,0002 bd2 ba-- sqft68 Winston Park Blvd #60, Toronto, ON M3K 1C3For SaleMLS ID #W13644854, ROYAL LEPAGE SIGNATURE REALTY. TRREB
- C$1,090,0004 bd3 ba-- sqft88 Sheppard Ave E #Townhouse 17, Toronto, ON M2N 0G9For SaleMLS ID #C13517086, PROMPTON REAL ESTATE SERVICES CORP.. TRREB
- C$749,9002 bd3 ba-- sqft5309 Highway 7 #1103, Vaughan, ON L4L 1T4For SaleMLS ID #N13690892, RE/MAX ALL-STARS BENCZIK KAVANAGH TEAM. TRREB
- C$494,0002 bd1 ba-- sqft68 Winston Park Blvd Unit 7, Toronto, ON M3K 1C3For SaleMLS ID #W13636382, CENTURY 21 PERCY FULTON LTD.. TRREB
- C$899,9003 bd3 ba-- sqft9 Oscar Steeper Ln, Markham, ON L6C 3L7For SaleMLS ID #N13475600, RE/MAX CROSSROADS REALTY INC.. TRREB
- C$685,0002 bd2 ba-- sqft1120 Briar Hill Ave #306, Toronto, ON M6B 0A9For SaleMLS ID #W13538956, RE/MAX HALLMARK REALTY LTD.. TRREB
- C$789,0002 bd2 ba-- sqft7440 Bathurst St #1009, Vaughan, ON L4J 7K8For SaleMLS ID #N13697736, SUTTON GROUP-ADMIRAL REALTY INC.. TRREB
- C$799,0003 bd3 ba-- sqft11 Applewood Ln #240, Toronto, ON M9C 0C1For SaleMLS ID #W13549764, KHOULANI REAL ESTATE GROUP INC.. TRREB
- C$689,0002 bd3 ba-- sqft196 Pine Grove Rd #3, Vaughan, ON L4L 0H8For SaleMLS ID #N13683098, SUTTON GROUP-ADMIRAL REALTY INC.. TRREB
- C$845,0002 bd2 ba-- sqft46 Western Battery Rd #809, Toronto, ON M6K 3P1For SaleMLS ID #C13623054, SUTTON GROUP OLD MILL REALTY INC.. TRREB
