Welcome to 16 Laidlaw Street, Unit 920, a beautifully renovated 2+1 bedroom, 2-bathroom townhome in the sought-after Newtowns at King Towns community, minutes from Queen West and Liberty Village. This bright three-storey home offers approximately 1,000 sq. ft. of thoughtfully designed living space, with an open-concept layout, generous bedrooms, a versatile den ideal for a home office, and a AAA location. The home has been extensively updated, with over $35,000 spent on renovations in recent years (2020), including a modern white L-shaped kitchen with quartz countertops, premium LG appliances, a brand-new LG dishwasher (2026), updated bathrooms and refreshed flooring. The bright living space features a Juliet balcony, while the upper level offers excellent closet space and dedicated areas that can accommodate today's work-from-home lifestyle. Step outside to your private rooftop terrace to BBQ or relax, an exceptional outdoor space perfect for entertaining. The unit also includes underground parking, minutes to Rita Cox Park, Liberty Village and the Subway Line in one of Toronto's highly sought after areas.
For sale
C$769,900
16 Laidlaw St #920, Toronto, ON M6K 1X2
3beds
2baths
Townhouse
Built in ----
-- sqft lot
$-- Zestimate®
C$--/sqft
C$507/mo HOA
What's special
- 17 days
- 77
- 4
Zillow last checked:
Listing updated:
Listed by:
RE/MAX REAL ESTATE CENTRE INC.
Source: TRREB,MLS®#: W13850462 Originating MLS®#: Toronto Regional Real Estate Board
Originating MLS®#: Toronto Regional Real Estate BoardFacts & features
Interior
Bedrooms & bathrooms
- Bedrooms: 3
- Bathrooms: 2
Heating
- Forced Air, Gas
Cooling
- Central Air
Appliances
- Laundry: Inside, In Area
Features
- Other
- Basement: None
- Has fireplace: No
Interior area
- Living area range: 1000-1199 null
Property
Parking
- Total spaces: 1
- Parking features: Garage
- Has garage: Yes
Features
- Stories: 3
- Exterior features: Juliette Balcony
Lot
- Features: Park, Public Transit, Other
Details
- Parcel number: 128530374
Construction
Type & style
- Home type: Townhouse
- Property subtype: Townhouse
Materials
- Brick
Community & HOA
HOA
- Amenities included: Bike Storage, BBQs Allowed
- Services included: Common Elements Included, Parking Included, Building Insurance Included, Water Included
- HOA fee: C$507 monthly
- HOA name: TSCC
Location
- Region: Toronto
Financial & listing details
- Annual tax amount: C$3,589
- Date on market: 10/1/2026
Price history
Price history is unavailable.
Public tax history
Tax history is unavailable.
Climate risks
Neighborhood: South Parkdale
Nearby schools
GreatSchools rating
No schools nearby
We couldn't find any schools near this home.
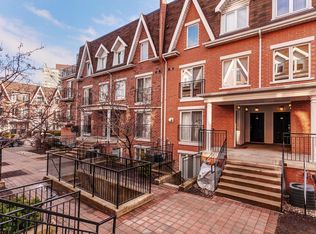


Similar homes
- C$745,9002 bd2 ba-- sqft256 Royal York Rd #114, Toronto, ON M8V 1Y8For Sale
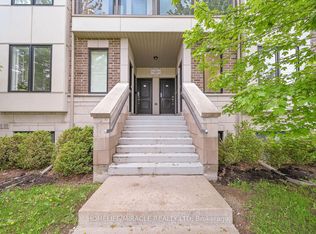 MLS ID #W13848010, HOMELIFE/MIRACLE REALTY LTD. TRREB
 - C$599,0002 bd2 ba-- sqft90 Caledonia Park Rd #2, Toronto, ON M6H 0B1For Sale
 MLS ID #W14030388, REMAX YOUR COMMUNITY REALTY. TRREB
 - C$689,9005 bd3 ba-- sqft2 Valhalla Inn Rd #339, Toronto, ON M9B 6C3For Sale
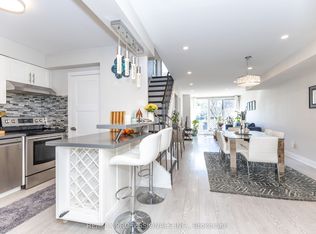 MLS ID #W13885610, RE/MAX PROFESSIONALS INC.. TRREB
 - C$830,0003 bd3 ba-- sqft70 Eastwood Park Gdns #36, Toronto, ON M8W 0B2For Sale
 MLS ID #W13845808, ROYAL LEPAGE SUPREME REALTY. TRREB
