The Royal York! Prestigious Urban Towns Nestled in the heart of vibrant Mimico, steps to LAKE Ontario, Mimico GO Station & TTC, top rated schools, parks, major grocery stores, rec centres & Toronto Public library; surrounded by lively restaurants, bars, & cafes, easy access to Gardiner/QEW & HWY 427. Enjoy everything at your fingertips making commute in all directions a breeze. The perfect balance between work, live, & play! Presenting this young, corner stacked town offering 2 beds, 2 baths, over 1000sqft of LOW-maintenance single-level living space w/ parking. Calling all first-time home buyers & buyers looking to downsize! Bright naturally-lit foyer presents open-concept versatile layout. Large front living room ideal for family entertainment with an abundance of windows providing North & East exposure. *Hardwood flooring thru-out the common areas* Formal dining space precisely designed for buyers looking to host. Eat-in family style kitchen upgraded w/ tall custom cabinetry, quartz counters, SS appliances, Dedicated Walk-in pantry, & breakfast bar. Venture down the hall past the convenient ensuite laundry to the cozy Primary bed w/ walk-through closet into 3-pc hotel style ensuite & private patio balcony exhibiting peaceful views of the courtyard great for kids & pets alike. Spacious 2nd bedroom excellent for home office, childrens bedroom, guest accommodation & much more! RARE opportunity to purchase a spacious 2 bed townhouse in PRIME location. Must See!
For sale
C$745,900
256 Royal York Rd #114, Toronto, ON M8V 1Y8
2beds
2baths
Townhouse
Built in ----
-- sqft lot
$-- Zestimate®
C$--/sqft
C$404/mo HOA
What's special
Young corner stacked townBright naturally-lit foyerOpen-concept versatile layoutFormal dining spaceQuartz countersSs appliancesDedicated walk-in pantry
- 33 days
- 31
- 5
Zillow last checked:
Listing updated:
Listed by:
HOMELIFE/MIRACLE REALTY LTD
Source: TRREB,MLS®#: W13848010 Originating MLS®#: Toronto Regional Real Estate Board
Facts & features
Interior
Bedrooms & bathrooms
- Bedrooms: 2
- Bathrooms: 2
Primary bedroom
- Level: Flat
- Dimensions: 13ft. 0in. X 10ft. 2in.
Bedroom 2
- Level: Flat
- Dimensions: 11ft. 10in. X 8ft. 6in.
Dining room
- Level: Flat
- Dimensions: 3ft. 4in. X 2ft. 8in.
Kitchen
- Level: Flat
- Dimensions: 9ft. 7in. X 7ft. 11in.
Living room
- Level: Flat
- Dimensions: 28ft. 0in. X 11ft. 4in.
Heating
- Forced Air, Gas
Cooling
- Central Air
Appliances
- Laundry: Ensuite
Features
- Primary Bedroom - Main Floor
- Basement: None
- Has fireplace: No
Interior area
- Living area range: 1000-1199 null
Video & virtual tour
Property
Parking
- Total spaces: 1
- Parking features: Underground
Features
- Exterior features: Open Balcony
- Waterfront features: None
Lot
- Features: Hospital, Public Transit, School, Clear View
Details
- Parcel number: 766180081
Construction
Type & style
- Home type: Townhouse
- Property subtype: Townhouse
- Attached to another structure: Yes
Materials
- Brick, Concrete
- Roof: Asphalt Shingle
Community & HOA
HOA
- Services included: Building Insurance Included, Common Elements Included, Parking Included
- HOA fee: C$404 monthly
- HOA name: TSCP
Location
- Region: Toronto
Financial & listing details
- Annual tax amount: C$3,130
- Date on market: 10/1/2026
Price history
Price history is unavailable.
Public tax history
Tax history is unavailable.
Climate risks
Neighborhood: Mimico
Nearby schools
GreatSchools rating
No schools nearby
We couldn't find any schools near this home.


Similar homes
- C$759,0003 bd2 ba-- sqft10 Brin Dr #24, Toronto, ON M8X 0B3For Sale
 MLS ID #W14134998, HOMELIFE/BAYVIEW REALTY INC.. TRREB
- C$769,9003 bd2 ba-- sqft16 Laidlaw St #920, Toronto, ON M6K 1X2For Sale
 MLS ID #W14137430, RE/MAX REAL ESTATE CENTRE INC.. TRREB
- C$699,0002 bd2 ba-- sqft1135 Royal York Rd #801, Toronto, ON M9A 0C3For Sale
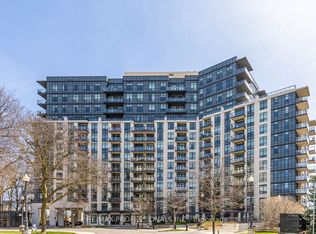 MLS ID #W14136560, RE/MAX PROFESSIONALS INC.. TRREB
- C$725,0002 bd2 ba-- sqftThe Dalesford, Toronto, ON M8Y 4H7For Sale
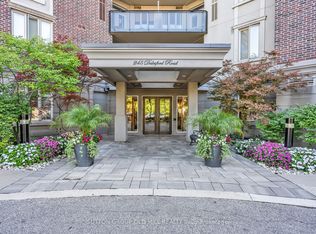 MLS ID #W13781518, SUTTON GROUP OLD MILL REALTY INC.. TRREB
