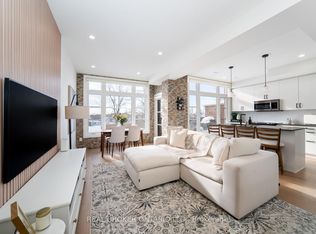
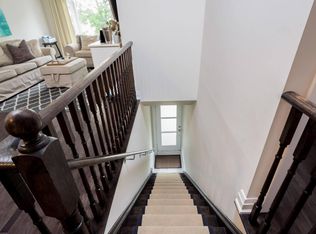
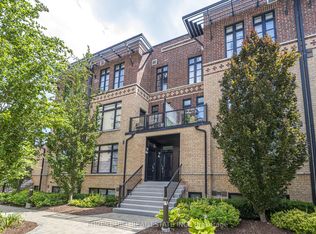
Modern 2-storey end-unit townhome offering 1,359 sq. ft. in the sought-after Fairground Lofts, located in the heart of charming Old Woodbridge Village. This bright, open-concept home features large west-facing windows that fill the space with natural light.The upgraded custom kitchen boasts granite countertops, a large peninsula with seating for four, enhanced cabinetry and pantry storage, and stainless steel appliances. Walk out from the living room to a spacious private balcony complete with a gas line for BBQs-perfect for entertaining.Additional features include a double coat closet, hardwood flooring throughout the main level and upper hallway, upgraded large A/C unit in 2025, upgraded stainless steel fridge 2025, custom closet organizers in both bedrooms, and an oversized garage with an electric garage door opener and remote.
For sale
C$748,800
8161 Kipling Ave #59, Vaughan, ON L4L 0G4
3beds
2baths
Townhouse
Built in ----
-- sqft lot
$-- Zestimate®
C$--/sqft
C$527/mo HOA
What's special
- 6 days
- 19
- 0
Zillow last checked:
Listing updated:
Listed by:
REALTY EXECUTIVES PRIORITY ONE LIMITED
Source: TRREB,MLS®#: N14092384 Originating MLS®#: Toronto Regional Real Estate Board
Originating MLS®#: Toronto Regional Real Estate BoardFacts & features
Interior
Bedrooms & bathrooms
- Bedrooms: 3
- Bathrooms: 2
Primary bedroom
- Description: Primary Bedroom
- Level: Second
- Area: 13.98 Square Meters
- Area source: Other
- Dimensions: 4.37 x 3.20
Bedroom 2
- Description: Bedroom 2
- Level: Second
- Area: 14.05 Square Meters
- Area source: Other
- Dimensions: 4.39 x 3.20
Bathroom
- Description: Bathroom
- Level: Second
- Area: 6.39 Square Meters
- Area source: Other
- Dimensions: 3.15 x 2.03
Den
- Description: Den
- Level: Second
- Area: 7.43 Square Meters
- Area source: Other
- Dimensions: 3.15 x 2.36
Dining room
- Description: Dining Room
- Level: Main
- Area: 18.74 Square Meters
- Area source: Other
- Dimensions: 6.53 x 2.87
Foyer
- Description: Foyer
- Level: Ground
- Area: 0 Square Meters
- Area source: Other
- Dimensions: 0 x 0
Kitchen
- Description: Kitchen
- Level: Main
- Area: 8.78 Square Meters
- Area source: Other
- Dimensions: 3.35 x 2.62
Living room
- Description: Living Room
- Level: Main
- Area: 18.74 Square Meters
- Area source: Other
- Dimensions: 6.53 x 2.87
Other
- Description: Other
- Level: Main
- Area: 3.72 Square Meters
- Area source: Other
- Dimensions: 3.05 x 1.22
Other
- Description: Powder Room
- Level: Main
- Area: 2.71 Square Meters
- Area source: Other
- Dimensions: 1.91 x 1.42
Heating
- Forced Air, Gas
Cooling
- Central Air
Appliances
- Included: Water Heater Owned
- Laundry: Ensuite
Features
- Basement: None
- Has fireplace: No
Interior area
- Living area range: 1200-1399 null
Property
Parking
- Total spaces: 2
- Parking features: Private
- Has attached garage: Yes
Features
- Levels: Multi-Level
- Exterior features: Open Balcony
Lot
- Features: Clear View, Golf, Greenbelt/Conservation, Park, Public Transit, School
Details
- Parcel number: 0
Construction
Type & style
- Home type: Townhouse
- Property subtype: Townhouse
- Attached to another structure: Yes
Materials
- Brick
Community & HOA
HOA
- Amenities included: BBQs Allowed, Visitor Parking
- Services included: Common Elements Included, Building Insurance Included, Parking Included, Water Included
- HOA fee: C$527 monthly
- HOA name: YRSCC
Location
- Region: Vaughan
Financial & listing details
- Annual tax amount: C$3,378
- Date on market: 10/19/2026
Price history
Price history is unavailable.
Public tax history
Tax history is unavailable.
Climate risks
Neighborhood: Woodbridge
Nearby schools
GreatSchools rating
No schools nearby
We couldn't find any schools near this home.
Similar homes
- C$769,0002 bd2 ba-- sqft8167 Kipling Ave #43, Vaughan, ON L4L 0G4For Sale
 MLS ID #N14007480, ROYAL LEPAGE SUPREME REALTY. TRREB
 - C$749,9002 bd3 ba-- sqft5309 Highway 7 #1103, Vaughan, ON L4L 1T4For Sale
 MLS ID #N13690892, RE/MAX ALL-STARS BENCZIK KAVANAGH TEAM. TRREB
 - C$949,0003 bd4 ba-- sqft5 Melia Ln, Vaughan, ON L6A 3K1For Sale
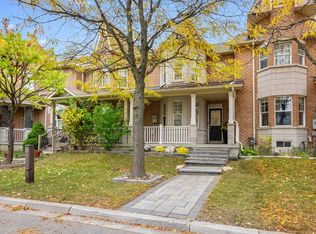 MLS ID #N14097018, SUTTON GROUP-ADMIRAL REALTY INC.. TRREB
 - C$749,0004 bd3 ba-- sqft12 Azalea Ct, Toronto, ON M9M 1V1For Sale
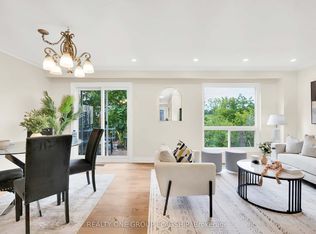 MLS ID #W13846798, REALTY ONE GROUP FLAGSHIP. TRREB
