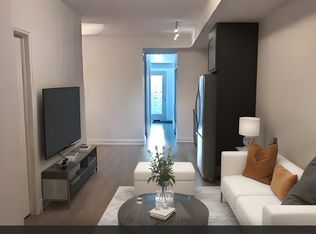
Rarely offered upper-level townhouse condo in coveted Bayview Village neighborhood, just steps to Bessarion Subway (Line 4). Newly renovated with new stairs, new flooring, and updated bathrooms. 2 bedrooms, 2 full baths, 9' ceilings, and a huge private rooftop terrace with water and gas hookup - ideal for BBQs and entertaining. 2 side-by-side parking spots included. Walk to Bayview Village Shopping Centre, Community Recreation Centre & Library, Shops, Restaurants, and All Amenities. 1075Sf + rooftop terrace
For sale
C$779,000
780 Sheppard Ave E #16, Toronto, ON M2K 0E8
2beds
2baths
Townhouse
Built in ----
-- sqft lot
$-- Zestimate®
C$--/sqft
C$666/mo HOA
What's special
Newly renovatedNew stairsNew flooringUpdated bathroomsHuge private rooftop terrace
- 2 days
- 2
- 0
Zillow last checked:
Listing updated:
Listed by:
ROYAL LEPAGE TERREQUITY REALTY
Source: TRREB,MLS®#: C13754562 Originating MLS®#: Toronto Regional Real Estate Board
Originating MLS®#: Toronto Regional Real Estate BoardFacts & features
Interior
Bedrooms & bathrooms
- Bedrooms: 2
- Bathrooms: 2
Primary bedroom
- Description: Primary Bedroom
- Level: Second
- Area: 11.02 Square Meters
- Area source: Other
- Dimensions: 3.84 x 2.87
Bedroom 2
- Description: Bedroom 2
- Level: Second
- Area: 7.67 Square Meters
- Area source: Other
- Dimensions: 2.80 x 2.74
Dining room
- Description: Dining Room
- Level: Main
- Area: 30.94 Square Meters
- Area source: Other
- Dimensions: 6.77 x 4.57
Kitchen
- Description: Kitchen
- Level: Main
- Area: 30.94 Square Meters
- Area source: Other
- Dimensions: 6.77 x 4.57
Living room
- Description: Living Room
- Level: Main
- Area: 30.94 Square Meters
- Area source: Other
- Dimensions: 6.77 x 4.57
Other
- Description: Other
- Level: Third
- Area: 0 Square Meters
- Area source: Other
Heating
- Forced Air, Gas
Cooling
- Central Air
Appliances
- Laundry: Ensuite
Features
- Other
- Basement: None
- Has fireplace: No
Interior area
- Living area range: 1000-1199 null
Video & virtual tour
Property
Parking
- Total spaces: 2
- Parking features: Underground
- Has attached garage: Yes
Features
- Stories: 2
- Exterior features: Terrace Balcony
- Has view: Yes
- View description: Clear
Lot
- Features: Park, Public Transit, Rec./Commun.Centre, School, Library
Details
- Parcel number: 766150023
Construction
Type & style
- Home type: Townhouse
- Property subtype: Townhouse
- Attached to another structure: Yes
Materials
- Brick, Concrete
Community & HOA
HOA
- Amenities included: BBQs Allowed, Rooftop Deck/Garden, Visitor Parking
- Services included: Common Elements Included, Building Insurance Included, Parking Included
- HOA fee: C$666 monthly
- HOA name: TSCP
Location
- Region: Toronto
Financial & listing details
- Annual tax amount: C$4,481
- Date on market: 9/8/2026
Price history
Price history is unavailable.
Public tax history
Tax history is unavailable.
Climate risks
Neighborhood: Bayview Village
Nearby schools
GreatSchools rating
No schools nearby
We couldn't find any schools near this home.
Similar homes
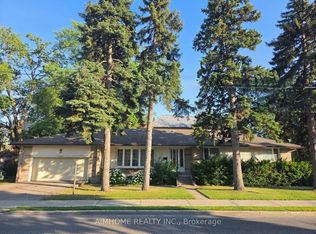
- C$799,0003 bd2 ba-- sqft780 Sheppard Ave E #18, Toronto, ON M2K 0E8For Sale
 MLS ID #C13763992, RE/MAX ATRIUM HOME REALTY. TRREB
 - C$880,0002 bd2 ba-- sqft68 Esther Shiner Blvd #1102, Toronto, ON M2K 0C4For Sale
 MLS ID #C13758084, RE/MAX REALTRON REALTY INC.. TRREB
 - C$710,0003 bd2 ba-- sqft33 Singer Ct Unit 1211, Toronto, ON M2K 0B4For Sale
 MLS ID #C13751294, RETREND REALTY LTD. TRREB
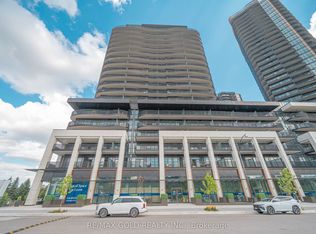
 - C$797,0002 bd2 ba-- sqft75 Billes Hts #229, Toronto, ON M2K 1C2New Construction
 MLS ID #C13726720, RE/MAX GOLD REALTY INC.. TRREB
