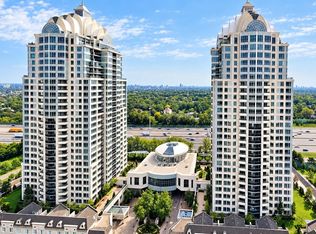
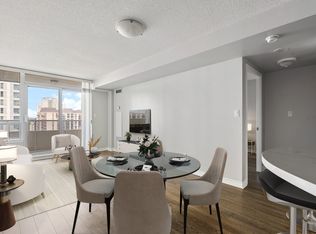
Welcome to NY Towers in the prestigious Bayview & Sheppard neighbourhood! Rarely available spacious 3 Bedroom & 3 Bathroom Condo boasting 1,307 square feet plus an additional 277 square feet of your very own private wrap around patio. Functional layout featuring engineered hardwood flooring with open concept living and dining space. Perfect for entertaining! Located on the same floor as the Liberty Club which gives you access to the building amenities including the gym, pool, sauna, outdoor BBQ area, virtual golf and Short distance to both Bayview and Bessarion subway stations, Bayview Village Shopping Centre, YMCA and Highway 401.
For sale
C$728,800
3 Rean Dr #112, Toronto, ON M2K 3C2
3beds
3baths
Apartment
Built in ----
-- sqft lot
$-- Zestimate®
C$--/sqft
C$1,330/mo HOA
What's special
Private wrap around patioEngineered hardwood flooringPerfect for entertaining
- 48 days
- 5
- 0
Zillow last checked:
Listing updated:
Listed by:
RE/MAX HALLMARK REALTY LTD.
Source: TRREB,MLS®#: C13739572 Originating MLS®#: Toronto Regional Real Estate Board
Originating MLS®#: Toronto Regional Real Estate BoardFacts & features
Interior
Bedrooms & bathrooms
- Bedrooms: 3
- Bathrooms: 3
Primary bedroom
- Description: Primary Bedroom
- Level: Ground
- Area: 20.37 Square Meters
- Area source: Other
- Dimensions: 6.70 x 3.04
Bedroom 2
- Description: Bedroom 2
- Level: Ground
- Area: 11.73 Square Meters
- Area source: Other
- Dimensions: 3.47 x 3.38
Bedroom 3
- Description: Bedroom 3
- Level: Ground
- Area: 8.97 Square Meters
- Area source: Other
- Dimensions: 3.56 x 2.52
Dining room
- Description: Dining Room
- Level: Ground
- Area: 8.01 Square Meters
- Area source: Other
- Dimensions: 2.86 x 2.80
Foyer
- Description: Foyer
- Level: Ground
- Area: 6.5 Square Meters
- Area source: Other
- Dimensions: 2.89 x 2.25
Kitchen
- Description: Kitchen
- Level: Ground
- Area: 9.99 Square Meters
- Area source: Other
- Dimensions: 4.38 x 2.28
Living room
- Description: Living Room
- Level: Ground
- Area: 17.51 Square Meters
- Area source: Other
- Dimensions: 4.96 x 3.53
Heating
- Forced Air, Gas
Cooling
- Central Air
Appliances
- Laundry: In-Suite Laundry
Features
- Basement: None
- Has fireplace: No
Interior area
- Living area range: 1200-1399 null
Property
Parking
- Total spaces: 1
- Parking features: Underground
- Has attached garage: Yes
Features
- Exterior features: Terrace Balcony
Lot
- Features: Hospital, Library, Park, Place Of Worship, Public Transit
Details
- Parcel number: 124960631
- Other equipment: Intercom
Construction
Type & style
- Home type: Apartment
- Property subtype: Apartment
- Attached to another structure: Yes
Materials
- Concrete, Stucco (Plaster)
Community & HOA
HOA
- Amenities included: Concierge, Exercise Room, Indoor Pool, Media Room, Party Room/Meeting Room, Visitor Parking
- Services included: CAC Included, Common Elements Included, Heat Included, Hydro Included, Building Insurance Included, Parking Included, Water Included
- HOA fee: C$1,330 monthly
- HOA name: TSCC
Location
- Region: Toronto
Financial & listing details
- Annual tax amount: C$3,215
- Date on market: 9/3/2026
Price history
Price history is unavailable.
Public tax history
Tax history is unavailable.
Climate risks
Neighborhood: Bayview Village
Nearby schools
GreatSchools rating
No schools nearby
We couldn't find any schools near this home.


Similar homes
- C$729,0002 bd3 ba-- sqft38 Hollywood Ave #112, Toronto, ON M2N 6S5For Sale
 MLS ID #C14089894, RE/MAX REALTRON REALTY INC.. TRREB
 - C$899,9002 bd2 ba-- sqft662 Sheppard Ave E #807C, Toronto, ON M2K 3E6For Sale
 MLS ID #C13872896, RE/MAX HALLMARK REALTY LTD.. TRREB
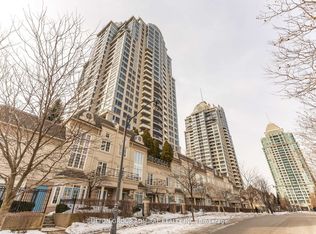
 - C$538,8882 bd2 ba-- sqft1 Rean Dr #1606, Toronto, ON M2K 3C1For Sale
 MLS ID #C13644780, SUTTON GROUP-ADMIRAL REALTY INC.. TRREB
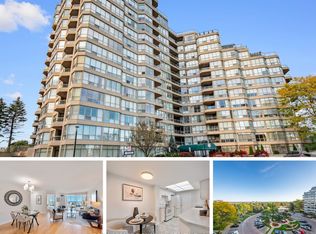
 - C$738,0003 bd2 ba-- sqft20 Guildwood Pkwy #612, Toronto, ON M1E 5B6For Sale
 MLS ID #E13871668, ROYAL LEPAGE SIGNATURE REALTY. TRREB
